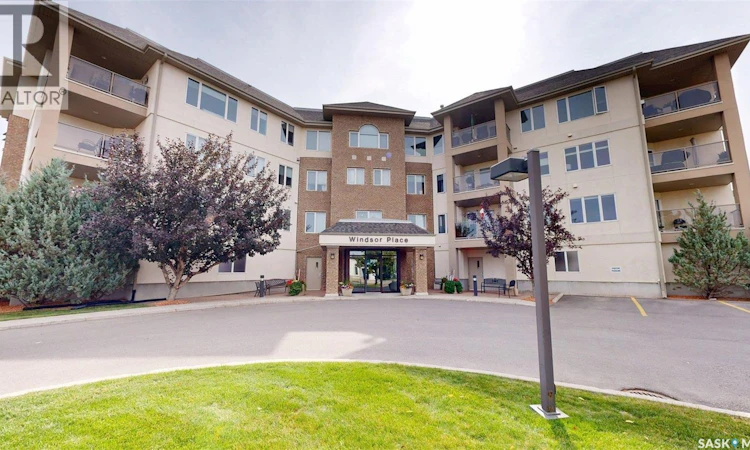
For Sale: 305-3101 Renfrew Crescent E, Regina, SK - REW
Boost your listing
Listing featured. Your listing will be featured on REW.
View featured placement
$465,000
2 bd 2 ba 1310 sf Apt/Condo
305-3101 Renfrew Crescent E
Street ViewDirections
$465,000

305 3101 Renfrew Crescent ERegina, SK, S4V 3B6

  • 2 Bed
  • 2 Bath
  • 1310 Sqft
  • Apt/Condo

About this home

Welcome to Windsor Park and the best in condominium lifestyle living! This 1,310 sq. ft north facing residence provides unparalleled views of the lake and park from the covered patio deck. In addition to enjoying the spectacular scenery, this outstanding condo features a unique combination of usable, accessible space, natural light, and warm ambience. Featured are gleaming hardwood floors, large master bedroom (large walk-in closet) and 3 piece ensuite (with wheelchair accessible shower), kitchen island for entertaining, and warm carpeting in the bedrooms. The second bedroom oversees the lake and can easily be used as a den, if desired. The kitchen and bathrooms have been renovated with granite countertops and undermount sinks and offer a luxurious and relaxing environment. The laundry room comes equipped with a full size washer and dryer and is large enough to accommodate storage and counter tables as needed. This unit has been immaculately maintained and cared for by the owners. Windsor Place is a 5 minute walk across the street from the Sandra Schmirler Recreational Centre (indoor pool, gym, library and walking paths around the nearby lake) along with access to a dental clinic, gym, salon, and coffee shop close by. Condo fees include heat, water and sewer. Don't miss out on an opportunity to make your next home in one of Regina's most desirable communities. (id:63626)
Listed by: Erin Holowach, Salesperson, ComFree

Home facts and features

Price details
List Price
$465,000
Gross Taxes for 2026
$4,000
Home facts
Bedrooms
2
Full Bathrooms
2
Parking Details
Underground, Parking Space(s)
Property Type
Apt/Condo
Year Built
Built in 2002 (24 yrs old)
Title
Freehold
Style
High rise
Heating Type
In Floor Heating, Hot Water
Cooling
Central air conditioning, Window air conditioner
Features
Paved driveway
Appliances
Dishwasher, Dryer, Garage door opener remote(s), Hood Fan, Intercom, Refrigerator, Washer, Window Coverings
Agent details
Primary Agent
Erin Holowach
Primary Broker
ComFree
Listing details
Days on REW
1 Day
MLS® Number
SK046070
Source
Canadian Real Estate Association

Is this your listing? Help it to stand out.

Mortgage Calculator

Estimated Payments
Purchase Price
Mortgage Total
Down Payment
Amortization
25 Years
Interest Rate
3.99%

The displayed rates are provided as guidance only, are not guaranteed, or are to be considered an approval of credit. Approval will be based solely on your personal situation. You are encouraged to speak with a Mortgage Professional for the most accurate information and to determine your eligibility.

Property Insights

Jack MacKenzie School
  • n/a
  • K - 8
  • In Catchment
St. Gabriel School
  • n/a
  • K - 8
  • In Catchment
School catchments and distances are intended to be used as reference only. To verify enrolment eligibility for a property, contact the school directly.Report Incorrect Info
Listing data is subject to copyright, disclaimer, and additional requirements from the data provider. See our Terms of Use for terms applicable to this listing. Listing data was last updated on 2026-08-21.
We use cookies and other technologies for functionality, security, and to provide you with a personalized experience on our online services. By continuing to use our online services, you agree to our Privacy Policy and Terms of Use. For information on how to adjust your privacy settings, visit our Cookie Policy.
Dismiss

