For Sale: 304 Connaught Street, Fredericton, NB - REW
Boost your listing
Listing featured. Your listing will be featured on REW.
View featured placement
$749,900
5 bd 3 ba 2051 sf House
304 Connaught Street
Street ViewDirections
$749,900

304 Connaught StreetFredericton, NB, E3B 2B4

  • 5 Bed
  • 3 Bath
  • 2051 Sqft
  • House

About this home

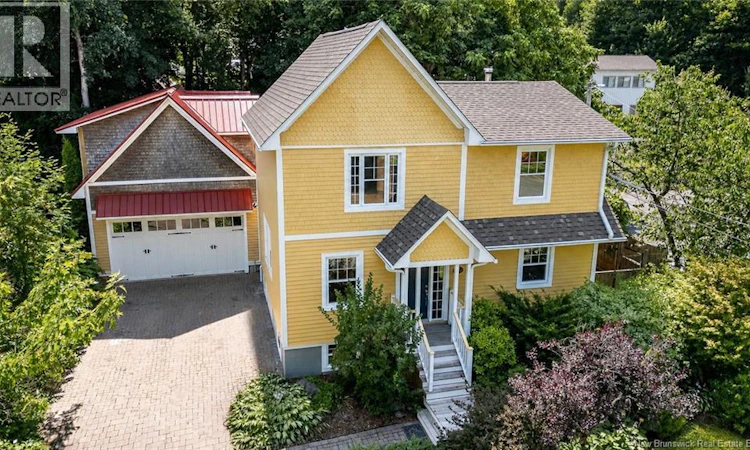
Welcome to this charming two-storey home, thoughtfully renovated from top to bottom over the years with updates including wiring, plumbing, insulation, heating system, roof, and so much more, all while preserving the original character and timeless charm that make the home so special. The main home features a warm, inviting interior with hardwood flooring, natural wood finishes, and a bright kitchen with ample cabinetry and stainless steel appliances. The adjoining dining area is filled with natural light and features a cozy Jøtul wood stove, creating a comfortable gathering space with access to the outdoors. Also on the main level is a versatile additional room that could easily serve as a living room, home office, or bedroom. The main floor is complete with a convenient full bathroom. Upstairs, the home continues with three comfortable bedrooms and a full bathroom, creating a practical and private sleeping area separate from the main living spaces below. The lower level offers a separate bachelor apartment, providing an excellent option for rental income, extended family, guests, or a private workspace. Outside, mature trees and established landscaping create a private setting, while the interlocking brick driveway leads to a overside detached 32x20 garage offering plenty of room for vehicles, storage, hobbies, or a workshop. Above the garage is a large loft space, adding even more versatility for a studio, office, recreation room, or future development. With multiple flexible living areas, income potential, and a detached garage with an impressive loft, this property offers far more than your typical two-storey home. (id:63626)
Listed by: Dave Watt, Salesperson, The Right Choice Realty

Home facts and features

Price details
List Price
$749,900
Gross Taxes for 2026
$4,721
Home facts
Bedrooms
5
Full Bathrooms
3
Parking Details
Garage, Detached Garage
Property Type
House
Lot Size
7803 ft²
Depth
Year Built
Built in 1955 (71 yrs old)
Title
Freehold
Exterior Finish
Cedar shingles, Wood
Heating Type
Baseboard heaters, Stove, Forced air, Natural gas, Wood
Basement Details
Finished, Full
Features
Balcony/Deck/Patio, Golf course/parkland, Hardwood bush, Level lot
Agent details
Primary Agent
Dave Watt
Primary Broker
The Right Choice Realty
Listing details
Days on REW
3 Days
MLS® Number
NB145827
Source
Canadian Real Estate Association

Is this your listing? Help it to stand out.

Mortgage Calculator

Estimated Payments
Purchase Price
Mortgage Total
Down Payment
Amortization
25 Years
Interest Rate
3.99%

The displayed rates are provided as guidance only, are not guaranteed, or are to be considered an approval of credit. Approval will be based solely on your personal situation. You are encouraged to speak with a Mortgage Professional for the most accurate information and to determine your eligibility.

Property Insights

Connaught Street School
  • n/a
  • K - 5
  • In Catchment
Montessori World
  • n/a
  • K
  • In Catchment
George Street Middle School
  • n/a
  • 6 - 8
  • In Catchment
Priestman Street Elementary School
  • n/a
  • K - 5
  • In Catchment
Enterprise Centre
  • n/a
  • 6 - 12
  • In Catchment
Fredericton High School
  • n/a
  • 9 - 12
  • In Catchment
Canterbury High School
  • n/a
  • K - 12
  • In Catchment
School catchments and distances are intended to be used as reference only. To verify enrolment eligibility for a property, contact the school directly.Report Incorrect Info
Listing data is subject to copyright, disclaimer, and additional requirements from the data provider. See our Terms of Use for terms applicable to this listing. Listing data was last updated on 2026-08-15.
We use cookies and other technologies for functionality, security, and to provide you with a personalized experience on our online services. By continuing to use our online services, you agree to our Privacy Policy and Terms of Use. For information on how to adjust your privacy settings, visit our Cookie Policy.
Dismiss

