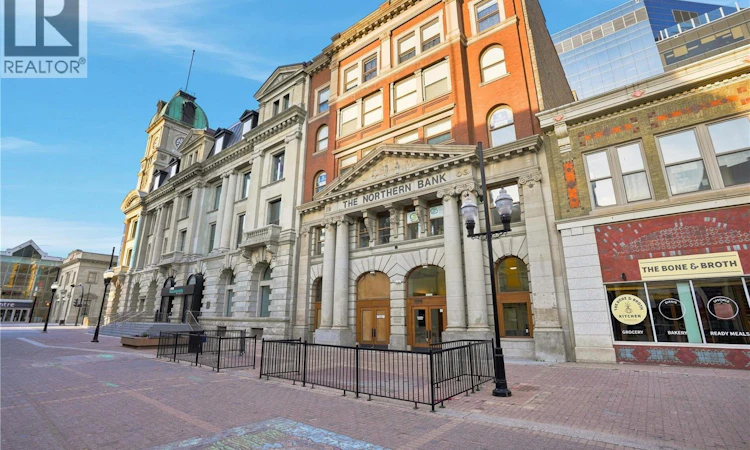
For Sale: 302-1839 Scarth Street, Regina, SK - REW
Boost your listing
Listing featured. Your listing will be featured on REW.
View featured placement
$159,900
2 bd 1 ba 1095 sf Apt/Condo
$159,900

302 1839 Scarth StreetRegina, SK, S4P 2G9

  • 2 Bed
  • 1 Bath
  • 1095 Sqft
  • Apt/Condo

About this home

Imagine starting your morning steps from Regina’s best coffee shops, walking to work, and coming home to a space that actually feels like somewhere worth coming home to! Welcome to urban living in the heart of downtown Regina. Located in the historic Duncan/Willoughby Building, this spacious 1,095 sq. ft. condo is one of Regina’s better-kept secrets with modern comfort wrapped in genuine heritage character. This bright, open-concept unit offers 2 generously sized bedrooms, a 4-piece bathroom, and a kitchen and living area designed for real living. Fresh vinyl plank flooring and contemporary finishes give the space a clean, updated feel without losing any of the character that makes this building special. In-suite laundry, central air conditioning and one exclusive parking stall make day-to-day life quietly effortless. Step outside and everything downtown Regina has to offer is essentially on your doorstep: The Globe Theatre, Scarth Street, restaurants, coffee shops, shopping and entertainment, all within easy walking distance. Here’s what most people don’t realize: a 3-year property tax abatement is currently in place, with the condo association actively applying for an additional 3-year extension. Condo fees cover heat, water, sewer, maintenance, insurance and reserve fund contributions. The question worth asking yourself is simply this: what would it feel like to actually live here? Opportunities like this don’t tend to wait (id:63626)
Listed by: Craig Adam, Salesperson, RE/MAX Crown Real Estate

Home facts and features

Price details
List Price
$159,900
Gross Taxes for 2026
$19
Strata Maintenance Fees
$778 Monthly
Home facts
Bedrooms
2
Full Bathrooms
1
Parking Details
Parking Space(s)
Property Type
Apt/Condo
Year Built
Built in 1908 (118 yrs old)
Title
Condo/Strata
Style
Low rise
Heating Type
Forced air, Natural gas
Cooling
Central air conditioning
Appliances
Dishwasher, Dryer, Hood Fan, Intercom, Refrigerator, Stove, Washer
Agent details
Primary Agent
Craig Adam
Primary Broker
RE/MAX Crown Real Estate
Listing details
Days on REW
3 Days
MLS® Number
SK046210
Source
Canadian Real Estate Association

Is this your listing? Help it to stand out.

Mortgage Calculator

Estimated Payments
Purchase Price
Mortgage Total
Down Payment
Amortization
25 Years
Interest Rate
3.99%

The displayed rates are provided as guidance only, are not guaranteed, or are to be considered an approval of credit. Approval will be based solely on your personal situation. You are encouraged to speak with a Mortgage Professional for the most accurate information and to determine your eligibility.

Property Insights

Regina Public Schools Night School
  • n/a
  • 9 - 12
  • In Catchment
Regina Public Schools Adult Campus
  • n/a
  • 9 - 12
  • In Catchment
Victoria Campus
  • n/a
  • 9 - 12
  • In Catchment
Holy Rosary Community School
  • n/a
  • K - 8
  • In Catchment
Davin School
  • n/a
  • K - 8
  • In Catchment
Connaught Community School
  • n/a
  • K - 8
  • In Catchment
Lakeview School
  • n/a
  • K - 8
  • In Catchment
Sheldon-Williams Collegiate
  • n/a
  • 9 - 12
  • In Catchment
School catchments and distances are intended to be used as reference only. To verify enrolment eligibility for a property, contact the school directly.Report Incorrect Info
Listing data is subject to copyright, disclaimer, and additional requirements from the data provider. See our Terms of Use for terms applicable to this listing. Listing data was last updated on 2026-08-23.
We use cookies and other technologies for functionality, security, and to provide you with a personalized experience on our online services. By continuing to use our online services, you agree to our Privacy Policy and Terms of Use. For information on how to adjust your privacy settings, visit our Cookie Policy.
Dismiss

