For Sale: 30 Roborecki Terrace, Saskatoon, SK - REW
Boost your listing
Listing featured. Your listing will be featured on REW.
View featured placement
$699,900
4 bd 4 ba 2204 sf House
$699,900

30 Roborecki TerraceSaskatoon, SK, S7K 5L3

  • 4 Bed
  • 4 Bath
  • 2204 Sqft
  • House

About this home

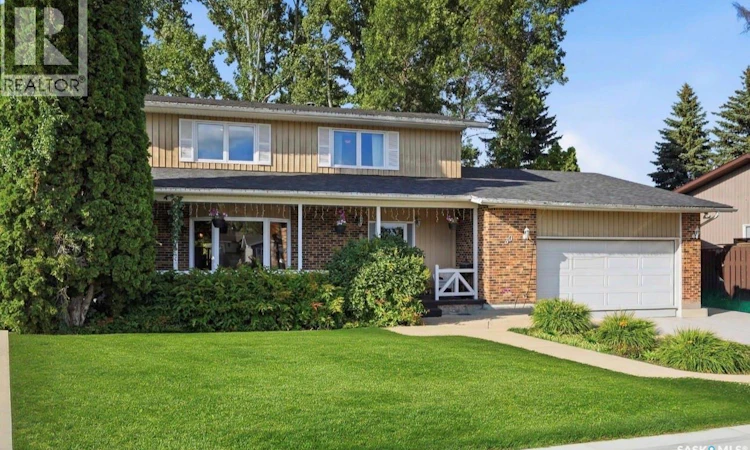
If you’ve been dreaming of space, privacy, and a sought-after cul-de-sac location, this beautifully designed home on a wedge-shaped lot deserves your attention! Offering over 2,200 sq. ft. of living space, this 4Bedroom, 4-bathroom home was thoughtfully designed with family living and entertaining in mind. A large foyer welcomes you into the home, with direct entry to the garage and a convenient closet with lighting. The main and second levels maple hardwood flooring, creating a beautiful, cohesive flow throughout the home. The main floor also offers an L-shaped living and dining room with garden doors leading to the backyard, plus a custom espresso kitchen complete with pendant lighting over the island, an extended island for additional seating and workspace, and stainless-steel appliances. Garden doors off the kitchen lead directly to the deck, while the spacious bonus family room provides an additional gathering space for the entire family. Upstairs, you’ll find four good-sized bedrooms, all complemented by hardwood flooring. The spacious primary bedroom features a walk-in closet, along with a full four-piece bathroom serving the upper level. The fully developed basement adds even more living space with a large family room, three-piece bathroom, and rough-in plumbing for a future wet bar or second kitchen. There is also plenty of room for an additional bedroom, gym, office, or hobby space. It’s the perfect setup for movie nights, entertaining, or a growing family. Major mechanical updates include the furnace, water heater, and central air, all updated in 2019. Outside, enjoy the privacy of the fully fenced wedge-shaped backyard, complete with a dog run and deck—perfect for relaxing, entertaining, and letting the kids or pets enjoy the outdoors. And the location? Exceptional! Tucked away on a quiet cul-de-sac with walking distance of 10 min to the river, 5 elementary, 2 high schools, including French Emerson both Catholic and public, shopping, and every amenity! As per the Seller’s direction, all offers will be presented on 08/15/2026 5:00PM. (id:63626)
Listed by: Susan Toledo, Salesperson, RE/MAX Saskatoon

Home facts and features

Price details
List Price
$699,900
Gross Taxes for 2025
$5,048
Home facts
Bedrooms
4
Full Bathrooms
4
Parking Details
Attached Garage, Parking Space(s)
Property Type
House
Lot Size
8457 ft²
Depth
Year Built
Built in 1979 (47 yrs old)
Title
Freehold
Style
2 Level
Heating Type
Forced air, Natural gas
Cooling
Central air conditioning
Basement Details
Finished, Full
Features
Cul-de-sac, Double width or more driveway, Irregular lot size, Treed
Appliances
Dryer, Garburator, Microwave, Refrigerator, Storage Shed, Stove, Washer, Window Coverings
Agent details
Primary Agent
Susan Toledo
Primary Broker
RE/MAX Saskatoon
Listing details
Days on REW
2 Days
MLS® Number
SK045019
Source
Canadian Real Estate Association

Is this your listing? Help it to stand out.

Mortgage Calculator

Estimated Payments
Purchase Price
Mortgage Total
Down Payment
Amortization
25 Years
Interest Rate
3.99%

The displayed rates are provided as guidance only, are not guaranteed, or are to be considered an approval of credit. Approval will be based solely on your personal situation. You are encouraged to speak with a Mortgage Professional for the most accurate information and to determine your eligibility.

Property Insights

Brownell School
  • n/a
  • K - 8
  • In Catchment
St. Angela School
  • n/a
  • K - 8
  • In Catchment
St. Michael School
  • n/a
  • K - 8
School catchments and distances are intended to be used as reference only. To verify enrolment eligibility for a property, contact the school directly.Report Incorrect Info
Listing data is subject to copyright, disclaimer, and additional requirements from the data provider. See our Terms of Use for terms applicable to this listing. Listing data was last updated on 2026-08-12.
We use cookies and other technologies for functionality, security, and to provide you with a personalized experience on our online services. By continuing to use our online services, you agree to our Privacy Policy and Terms of Use. For information on how to adjust your privacy settings, visit our Cookie Policy.
Dismiss

