For Sale: 3 Parkwood Drive, Quispamsis, NB - REW
Boost your listing
Listing featured. Your listing will be featured on REW.
View featured placement
$339,000
4 bd 2 ba 1425 sf House
$339,000

3 Parkwood DriveQuispamsis, NB, E2E 1P4

  • 4 Bed
  • 2 Bath
  • 1425 Sqft
  • House

About this home

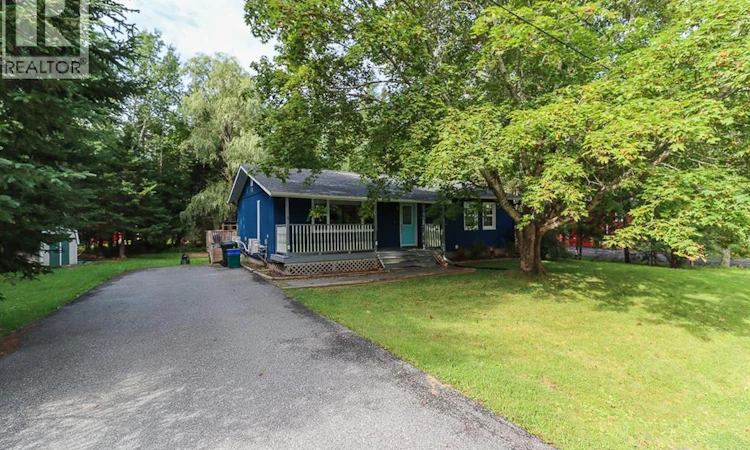
Welcome to 3 Parkwood Drive, a warm and inviting 3+1 bedroom home tucked into a peaceful, family-friendly Quispamsis neighbourhood. Surrounded by mature trees, the backyard offers a surprising sense of privacy and a quiet setting where you can relax on the deck, watch local wildlife and enjoy the beauty of nature from home. Despite its tranquil atmosphere, this property is exceptionally convenient. The QPlex, outdoor pool, year-round skating, scenic walking trails and daycare are all within walking distance, while excellent schools, groceries, highway access, the Kingston ferry and the seasonal farmers market are only a short drive away. Inside, the bright main level features a comfortable living room, an inviting dining area and a practical galley-style kitchen with newer appliances, ample cabinetry and a spacious pantry. Direct access to the back deck makes outdoor dining and summer barbecues easy, while the fenced portion of the yard provides a secure space for children or pets. Three bedrooms and a full bathroom complete this level. Downstairs, youll find even more room to enjoy, including a cozy family room, a fourth bedroom, a combined bathroom and laundry area, and a dedicated workshop ideal for hobbies, projects or additional storage. Fresh exterior paint and recently replaced roof shingles further enhance the homes appeal. Offering privacy, flexibility and everyday convenience, 3 Parkwood Drive is a comfortable place to settle in, enjoy life and make lasting memories. (id:63626)
Listed by: Erin Ellis, Salesperson, Real Broker

Home facts and features

Price details
List Price
$339,000
Gross Taxes for 2026
$4,067
Home facts
Bedrooms
4
Full Bathrooms
1
Partial Bathrooms
1
Property Type
House
Lot Size
15000 ft²
Depth
Year Built
Built in 1980 (46 yrs old)
Title
Freehold
Style
Bungalow2 Level
Exterior Finish
Wood
Heating Type
Heat Pump, Baseboard heaters, Electric
Cooling
Heat Pump
Features
Treed
Agent details
Primary Agent
Erin Ellis
Primary Broker
Real Broker
Listing details
Days on REW
1 Day
MLS® Number
NB145720
Source
Canadian Real Estate Association

Is this your listing? Help it to stand out.

Mortgage Calculator

Estimated Payments
Purchase Price
Mortgage Total
Down Payment
Amortization
25 Years
Interest Rate
3.99%

The displayed rates are provided as guidance only, are not guaranteed, or are to be considered an approval of credit. Approval will be based solely on your personal situation. You are encouraged to speak with a Mortgage Professional for the most accurate information and to determine your eligibility.

Property Insights

Quispamsis Middle School
  • n/a
  • 6 - 8
  • In Catchment
Chris Saunders Memorial Elementary School
  • n/a
  • K - 5
  • In Catchment
École Des Pionniers
  • n/a
  • K - 5
  • In Catchment
Lakefield Elementary School
  • n/a
  • K - 5
  • In Catchment
Kennebecasis Valley High School
  • n/a
  • 9 - 12
  • In Catchment
Valley Christian Academy
  • n/a
  • K - 9
  • In Catchment
Quispamsis Elementary School
  • n/a
  • K - 5
  • In Catchment
Fairvale Elementary School
  • n/a
  • K - 5
  • In Catchment
Touchstone Community School
  • n/a
  • K - 5
  • In Catchment
Harry Miller Middle School
  • n/a
  • 6 - 8
  • In Catchment
School catchments and distances are intended to be used as reference only. To verify enrolment eligibility for a property, contact the school directly.Report Incorrect Info
Listing data is subject to copyright, disclaimer, and additional requirements from the data provider. See our Terms of Use for terms applicable to this listing. Listing data was last updated on 2026-08-15.
We use cookies and other technologies for functionality, security, and to provide you with a personalized experience on our online services. By continuing to use our online services, you agree to our Privacy Policy and Terms of Use. For information on how to adjust your privacy settings, visit our Cookie Policy.
Dismiss






