For Sale: 3 Fairmont Drive, Hampton, NB - REW
Boost your listing
Listing featured. Your listing will be featured on REW.
View featured placement
$360,000
4 bd 2 ba 1740 sf House
$360,000

3 Fairmont DriveHampton, NB, E5N 7E4

  • 4 Bed
  • 2 Bath
  • 1740 Sqft
  • House

About this home

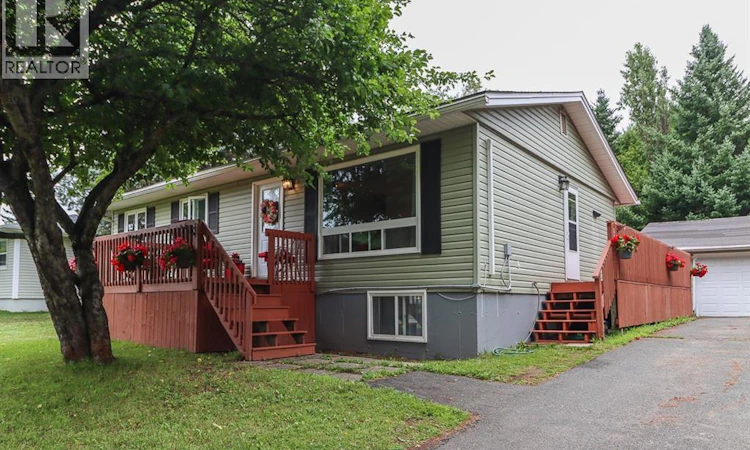
Pride of ownership shines throughout this beautifully maintained, move-in-ready home in the heart of Hampton. Lovingly cared for over the years, this home has benefited from numerous meaningful upgrades and is ready for its next chapter. The main level offers three spacious bedrooms, a full bathroom and a bright inviting living space. The updated kitchen offers abundant cabinetry, generous space and a stylish backsplash. Bathed in natural light, it's a welcoming space where preparing meals is just as enjoyable as gathering with family and friends. Downstairs features a fourth bedroom, a second full bathroom, and an abundance of cabinetry and counter space which offers excellent potential for an in-law suite or multi-generational living. Step outside and enjoy the spectacular outdoor setting with both front and back decks, surrounded by mature trees, fresh country air, and a peaceful backyard where you can unwind and enjoy an evening by the fire under the stars. A detached double-car garage and ample parking provides plenty of room for vehicles, hobbies, and guests. After years of creating wonderful memories here, the owners are passing this special home on as they begin the next chapter in the retirement home they have built within the same welcoming community. Now it's your opportunity to make this exceptional Hampton property your own ! Schedule your private viewing today and discover why this could be the perfect place to call home. (id:63626)
Listed by: Kendi Mworia, Salesperson, eXp Realty

Home facts and features

Price details
List Price
$360,000
Gross Taxes for 2026
$2,459
Home facts
Bedrooms
4
Full Bathrooms
2
Parking Details
Detached Garage, Garage
Property Type
House
Lot Size
9579 ft²
Depth
Year Built
Built in 1980 (46 yrs old)
Title
Freehold
Style
BungalowRaised bungalow
Exterior Finish
Vinyl
Heating Type
Heat Pump, Baseboard heaters
Cooling
Heat Pump
Basement Details
Finished, Full
Features
Balcony/Deck/Patio
Agent details
Primary Agent
Kendi Mworia
Primary Broker
eXp Realty
Listing details
Days on REW
2 Days
MLS® Number
NB144696
Source
Canadian Real Estate Association

Is this your listing? Help it to stand out.

Mortgage Calculator

Estimated Payments
Purchase Price
Mortgage Total
Down Payment
Amortization
25 Years
Interest Rate
3.99%

The displayed rates are provided as guidance only, are not guaranteed, or are to be considered an approval of credit. Approval will be based solely on your personal situation. You are encouraged to speak with a Mortgage Professional for the most accurate information and to determine your eligibility.

Property Insights

Partners In Alternative Learning Strategies (Hampton)
  • n/a
  • 9 - 12
  • In Catchment
Hampton High School
  • n/a
  • 9 - 12
  • In Catchment
Hampton Middle School
  • n/a
  • 6 - 8
  • In Catchment
Hampton Elementary School
  • n/a
  • 2 - 5
  • In Catchment
Dr. A. T. Leatherbarrow Primary School
  • n/a
  • K - 2
  • In Catchment
Kennebecasis Valley High School
  • n/a
  • 9 - 12
  • In Catchment
École Des Pionniers
  • n/a
  • K - 5
  • In Catchment
Quispamsis Middle School
  • n/a
  • 6 - 8
  • In Catchment
Chris Saunders Memorial Elementary School
  • n/a
  • K - 5
  • In Catchment
Quispamsis Elementary School
  • n/a
  • K - 5
  • In Catchment
School catchments and distances are intended to be used as reference only. To verify enrolment eligibility for a property, contact the school directly.Report Incorrect Info
Listing data is subject to copyright, disclaimer, and additional requirements from the data provider. See our Terms of Use for terms applicable to this listing. Listing data was last updated on 2026-07-28.

