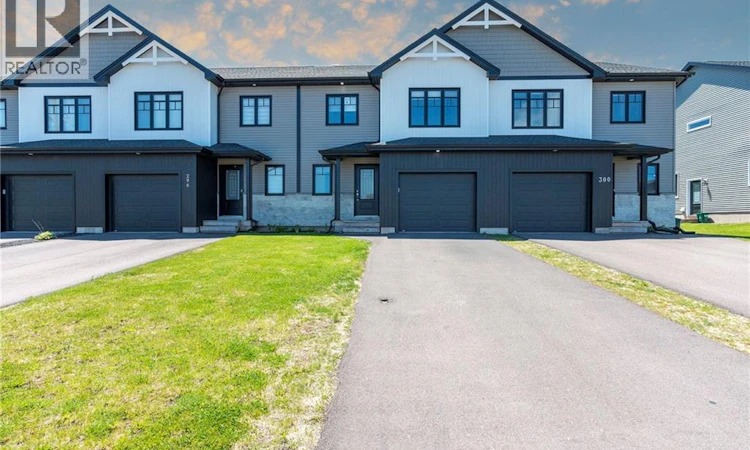
For Sale: 298 Ripplewood Road North, Moncton, NB - REW
Boost your listing
Listing featured. Your listing will be featured on REW.
View featured placement
$435,000
3 bd 4 ba 574 sf Townhouse
$435,000

298 Ripplewood North RoadMoncton, NB, E1A 2A7

  • 3 Bed
  • 4 Bath
  • 574 Sqft
  • Townhouse

About this home

***MODERN TOWNHOUSE // 2 MINI-SPLITS // FINISHED BASEMENT // INSULATED SHED USED AS BACKYARD OFFICE BUT IT IS IDEAL FOR ANY FLEX SPACE Welcome to 298 Ripplewood North Road in Monctons sought-after Grove Hamlet community! This beautifully maintained townhouse, built in 2023, offers the perfect blend of modern style, comfort, and functional living. Step inside to a bright, open-concept main level designed for everyday living and entertaining. The kitchen is a standout, featuring a large center island, stylish finishes, and plenty of prep space. It flows seamlessly into the dining and living areas, where a cozy fireplace accent wall creates a warm and inviting atmosphere. Patio doors lead to your private deck and treed backyardperfect for relaxing or hosting. A convenient powder room completes this level. Upstairs, youll find a spacious primary suite with a walk-in closet and a beautiful ensuite. Two additional well-sized bedrooms, a full bathroom, and a dedicated laundry area add both comfort and convenience. The fully finished basement expands your living space with a versatile family roomideal for movie nights, a playroom, or home gymalong with an additional full bathroom, bringing the total to four bathrooms. A standout bonus is the insulated backyard shed, currently used as a home office. This flexible space is perfect for remote work, a studio, or whatever suits your lifestyle. Located in a fantastic, family-friendly neighborhood, this home is move-in ready and thoughtfully designed for modern living. Dont miss your opportunity to call this one home! (id:63626)
Listed by: Melissa Naugler, Salesperson, Royal LePage Atlantic

Home facts and features

Price details
List Price
$435,000
Gross Taxes for 2026
$5,329
Home facts
Bedrooms
3
Full Bathrooms
3
Partial Bathrooms
1
Property Type
Townhouse
Year Built
Built in 2023 (3 yrs old)
Title
Freehold
Style
2 Level
Exterior Finish
Vinyl
Heating Type
Heat Pump, Baseboard heaters
Cooling
Heat Pump
Basement Details
Full
Features
Balcony/Deck/Patio
Agent details
Primary Agent
Melissa Naugler
Primary Broker
Royal LePage Atlantic
Listing details
Days on REW
1 Day
MLS® Number
NB141756
Source
Canadian Real Estate Association

Is this your listing? Help it to stand out.

Mortgage Calculator

Estimated Payments
Purchase Price
Mortgage Total
Down Payment
Amortization
25 Years
Interest Rate
3.99%

The displayed rates are provided as guidance only, are not guaranteed, or are to be considered an approval of credit. Approval will be based solely on your personal situation. You are encouraged to speak with a Mortgage Professional for the most accurate information and to determine your eligibility.

Property Insights

École Champlain
  • n/a
  • K - 8
  • In Catchment
Lewisville Middle School
  • n/a
  • 6 - 8
  • In Catchment
Arnold H. McLeod School
  • n/a
  • K - 5
  • In Catchment
School catchments and distances are intended to be used as reference only. To verify enrolment eligibility for a property, contact the school directly.Report Incorrect Info
Listing data is subject to copyright, disclaimer, and additional requirements from the data provider. See our Terms of Use for terms applicable to this listing. Listing data was last updated on 2026-07-21.

