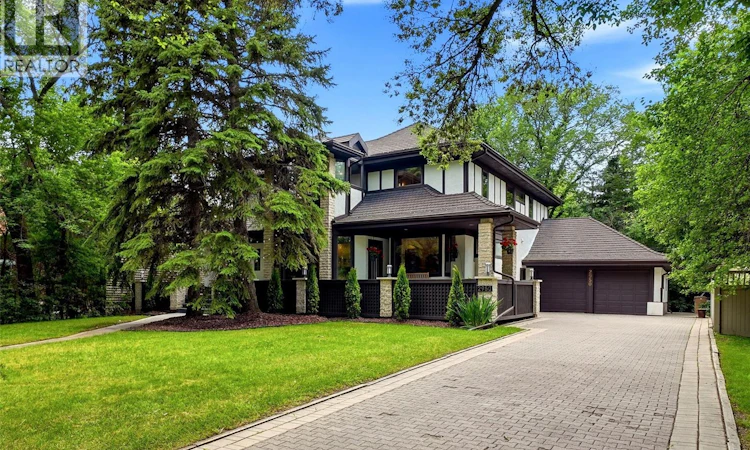
For Sale: 2950 Albert Street, Regina, SK - REW
Boost your listing
Listing featured. Your listing will be featured on REW.
View featured placement
$1,275,000
5 bd 4 ba 3738 sf House
$1,275,000

2950 Albert StreetRegina, SK, S4S 3N6

  • 5 Bed
  • 4 Bath
  • 3738 Sqft
  • House

About this home

Exceptional Tudor-style executive home situated on an impressive 11,000 sq. ft. lot directly across from Wascana Park and the Saskatchewan Legislative Building. Offering beautifully finished living space over three levels, this extensively renovated 5 bedroom, 4 bath residence blends timeless architectural charm with modern luxury. Stunning Tindel stone wraparound veranda welcomes you inside, where maple hardwood floors, spectacular sunroom with soaring 18-foot ceilings and slate floors, elegant formal living & dining rooms, and a beautifully renovated chef's kitchen create the perfect setting for everyday living and entertaining. Kitchen features maple cabinetry, granite countertops, premium appliances, dual dishwashers, and an adjoining dining area with custom built-ins, wine storage, & patio access. Main floor also offers a spacious family room with gas fireplace, a stylish three-piece bath, and a heated mudroom leading to the insulated, heated drive-through attached garage with front and rear access. 2nd level features four spacious bedrooms, a library overlooking the sunroom, main bath, 2nd floor laundry, and luxurious primary retreat with a walk-in closet, adjoining nursery or sitting room & spa-inspired ensuite with heated floors, soaker tub, tiled shower, quartz double vanity, and Toto bidet. Fully developed basement includes a recreation room with wet bar and built-in sound system, games area, fitness studio, additional bedroom, updated bathroom, craft room, wine storage, and renovated laundry. Major upgrades include an Envirotech rubber roof, triple-pane windows, professionally repainted exterior, updated mechanical, plumbing and electrical systems, Cat 6 wiring, and insulated exterior walls. The private backyard offers a cedar deck, expansive paver stone patio with gazebo, mature landscaping, raised garden beds, underground sprinklers, natural gas BBQ hookup, storage shed, and lane access. A rare opportunity to own one of Regina's most iconic homes! (id:63626)
Listed by: Natasha Blaisdell, Salesperson, RE/MAX Crown Real Estate

Home facts and features

Price details
List Price
$1,275,000
Gross Taxes for 2026
$10,991
Home facts
Bedrooms
5
Full Bathrooms
4
Parking Details
Attached Garage, Interlocked, Parking Space(s), Heated Garage
Property Type
House
Lot Size
19 ft x 0 ft (11235 ft²)
Depth
Frontage
19.8 feet
Year Built
Built in 1974 (52 yrs old)
Title
Freehold
Style
2 Level
Heating Type
Forced air, In Floor Heating, Natural gas
Cooling
Central air conditioning, Air exchanger
Basement Details
Finished, Full
Features
Alarm system, Double width or more driveway, Lane, Rectangular, Treed
Appliances
Alarm System, Dishwasher, Dryer, Freezer, Garage door opener remote(s), Garburator, Hood Fan, Humidifier, Microwave, Oven - Built-In, Refrigerator, Storage Shed, Stove, Washer, Window Coverings
Agent details
Primary Agent
Primary Broker
RE/MAX Crown Real Estate
Listing details
Days on REW
1 Day
MLS® Number
SK042964
Source
Canadian Real Estate Association

Is this your listing? Help it to stand out.

Mortgage Calculator

Estimated Payments
Purchase Price
Mortgage Total
Down Payment
Amortization
25 Years
Interest Rate
3.99%

The displayed rates are provided as guidance only, are not guaranteed, or are to be considered an approval of credit. Approval will be based solely on your personal situation. You are encouraged to speak with a Mortgage Professional for the most accurate information and to determine your eligibility.

Property Insights

Lakeview School
  • n/a
  • K - 8
  • In Catchment
School catchments and distances are intended to be used as reference only. To verify enrolment eligibility for a property, contact the school directly.Report Incorrect Info
Listing data is subject to copyright, disclaimer, and additional requirements from the data provider. See our Terms of Use for terms applicable to this listing. Listing data was last updated on 2026-07-21.

