For Sale: 290 B Say Tah Road, Fort Qu'Appelle, SK - REW
Boost your listing
Listing featured. Your listing will be featured on REW.
View featured placement
$1,129,000
2 bd 3 ba 1590 sf House
$1,129,000

290 B-Say-Tah RoadFort Qu'Appelle, SK, S0G 1S0

  • 2 Bed
  • 3 Bath
  • 1590 Sqft
  • House

About this home

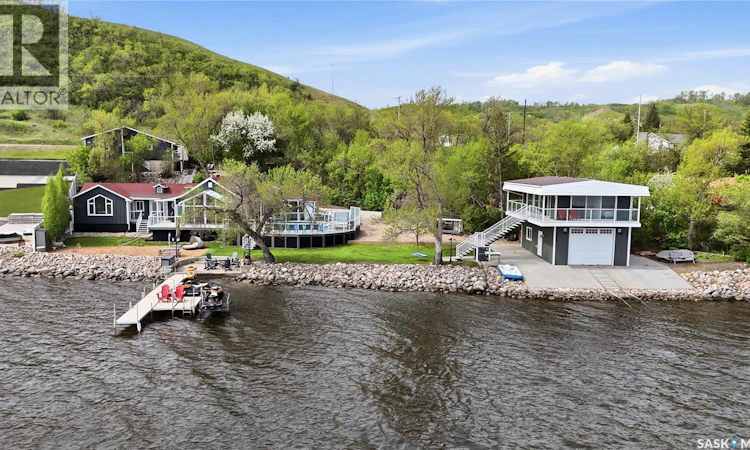
Welcome to 290 B-Say-Tah Road, Echo Lake—an extraordinary year-round waterfront retreat that offers the feeling of your own private beach resort. Boasting an impressive 233 feet of pristine, flat shoreline, this spectacular property has been completely renovated with high-end finishes and showcases breathtaking lake views from nearly every room. The 1,590 sqft main residence features 3 bedrooms, 3 bathrooms, a stunning living room with vaulted ceilings and gas fireplace. The bright sunroom opens to an expansive lakeside deck complete with a built-in swimming pool, hot tub, and convenient 3-piece bathroom. Designed for entertaining and family enjoyment, the expansive private yard offers endless recreation with a beach volleyball court, mini golf, playhouse, firepit area, and plenty of space for kids to run and play. Guests will be equally impressed by the separate 600sqft guest quarters perched above the oversized boathouse, featuring unparalleled lake views, 2 bedrooms, a full kitchen, living room and bathroom. Completing this remarkable package is a heated 3-car garage, abundant parking, and a second driveway with carport, providing easy access right down to the home. Whether you're hosting family gatherings, entertaining friends, or simply enjoying lake life at its finest, this luxurious Echo Lake property delivers a truly unmatched waterfront lifestyle. (id:63626)
Listed by: John McNally, Broker, Hatfield Valley Agencies Inc.

Home facts and features

Price details
List Price
$1,129,000
Gross Taxes for 2025
$4,244
Home facts
Bedrooms
2
Full Bathrooms
3
Parking Details
Detached Garage, Parking Space(s), Heated Garage, Carport
Property Type
House
Lot Size
233 ft x 0 ft (20473 ft²)
Depth
Frontage
233.0 feet
Year Built
Built in 1964 (62 yrs old)
Title
Freehold
Style
Bungalow
Heating Type
Forced air, Natural gas
Cooling
Central air conditioning
Pool
Pool
Basement Details
Crawl space, Not Applicable
Features
Irregular lot size, Recreational, Treed
Appliances
Dishwasher, Dryer, Garage door opener remote(s), Microwave, Refrigerator, Storage Shed, Stove, Washer, Window Coverings
Agent details
Primary Agent
Primary Broker
Hatfield Valley Agencies Inc.
Listing details
Days on REW
8 Days
MLS® Number
SK043442
Source
Canadian Real Estate Association

Is this your listing? Help it to stand out.

Mortgage Calculator

Estimated Payments
Purchase Price
Mortgage Total
Down Payment
Amortization
25 Years
Interest Rate
3.99%

The displayed rates are provided as guidance only, are not guaranteed, or are to be considered an approval of credit. Approval will be based solely on your personal situation. You are encouraged to speak with a Mortgage Professional for the most accurate information and to determine your eligibility.

Property Insights

Henry Braun School
  • n/a
  • K - 8
  • In Catchment
St. Theresa School
  • n/a
  • K - 8
  • In Catchment
Judge Bryant School
  • n/a
  • K - 8
  • In Catchment
F.W. Johnson Collegiate
  • n/a
  • 9 - 12
  • In Catchment
St. Gabriel School
  • n/a
  • K - 8
  • In Catchment
St. Catherine School
  • n/a
  • K - 8
  • In Catchment
Jack MacKenzie School
  • n/a
  • K - 8
  • In Catchment
Dr. George Ferguson School
  • n/a
  • K - 8
  • In Catchment
W.F. Ready School
  • n/a
  • K - 8
  • In Catchment
St. Marguerite Bourgeoys School
  • n/a
  • K - 8
  • In Catchment
School catchments and distances are intended to be used as reference only. To verify enrolment eligibility for a property, contact the school directly.Report Incorrect Info
Listing data is subject to copyright, disclaimer, and additional requirements from the data provider. See our Terms of Use for terms applicable to this listing. Listing data was last updated on 2026-07-30.
We use cookies and other technologies for functionality, security, and to provide you with a personalized experience on our online services. By continuing to use our online services, you agree to our Privacy Policy and Terms of Use. For information on how to adjust your privacy settings, visit our Cookie Policy.
Dismiss

