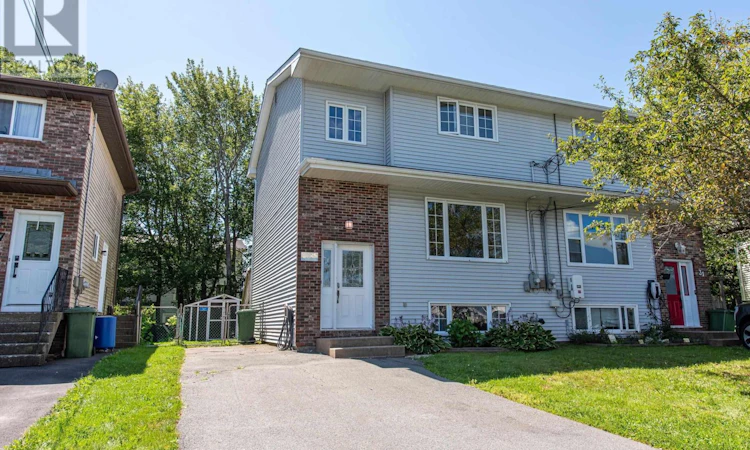
For Sale: 29 Colonna Place, Dartmouth, NS - REW
Boost your listing
Listing featured. Your listing will be featured on REW.
View featured placement
$439,900
3 bd 2 ba 1848 sf House
$439,900

29 Colonna PlaceDartmouth, NS, B3X 3H8

  • 3 Bed
  • 2 Bath
  • 1848 Sqft
  • House

About this home

Nestled in the desirable Montebello area of Dartmouth, this well-maintained semi-detached home offers the perfect combination of comfort, updates, and convenience, with easy access to a wide range of amenities, schools, shopping, recreation, and transportation. The main level features an open-concept kitchen and dining area flowing into a spacious living room, while the upper level offers three bedrooms and a full bathroom. The full basement provides excellent storage, laundry, and additional utility space. The home has been thoughtfully maintained and upgraded over the years, including a new shed and fencing (2011), bathroom renovation (2012), ash hardwood flooring and updated flooring throughout (2015), WETT-certified stove inspection (2015), digital programmable thermostats (2016), refinished stairs (2018), new fridge (2020), hot water tank and dishwasher (2022), and a professionally replaced roof on both halves of the duplex (2023). In 2026, the home received a number of additional updates including child-safe electrical outlets, new switches and blanking plates, energy-efficient lighting throughout, fresh paint, refinished entry stairs, upgraded six-panel closet doors, and plumbing added in the basement for a utility wash tub. With extensive updates already completed and a convenient Montebello location, this is a move-in-ready home offering excellent value. (id:63626)
Listed by: Logan Berkvens, The Agency Real Estate Brokerage

Home facts and features

Price details
List Price
$439,900
Home facts
Bedrooms
3
Full Bathrooms
1
Partial Bathrooms
1
Parking Details
Paved Yard
Property Type
House
Lot Size
2678 ft²
Depth
Year Built
Built in 1988 (38 yrs old)
Title
Freehold
Exterior Finish
Brick, Vinyl
Heating Type
Baseboard heaters, Stove, Electric
Basement Details
Finished, Full
Amenities
5ft min Kitchen Turning Radius, Entry less than 3 steps
Appliances
Dishwasher, Dryer, Oven, Refrigerator, Stove, Washer
Agent details
Primary Agent
Primary Broker
The Agency Real Estate Brokerage
Listing details
Days on REW
16 Days
MLS® Number
202620230
Source
Canadian Real Estate Association
Board
Nova Scotia Association of REALTORS®

Is this your listing? Help it to stand out.

Mortgage Calculator

Estimated Payments
Purchase Price
Mortgage Total
Down Payment
Amortization
25 Years
Interest Rate
3.99%

The displayed rates are provided as guidance only, are not guaranteed, or are to be considered an approval of credit. Approval will be based solely on your personal situation. You are encouraged to speak with a Mortgage Professional for the most accurate information and to determine your eligibility.

Property Insights

Michael Wallace Elementary School
  • n/a
  • K - 6
  • In Catchment
Ian Forsyth Elementary School
  • n/a
  • K - 6
  • In Catchment
École Du Carrefour
  • n/a
  • 6 - 12
  • In Catchment
École Bois-Joli
  • n/a
  • K - 5
  • In Catchment
Admiral Westphal Elementary School
  • n/a
  • K - 6
  • In Catchment
Caledonia Junior High School
  • n/a
  • 7 - 9
  • In Catchment
Alderney Elementary School
  • n/a
  • K - 6
  • In Catchment
Prince Andrew High School
  • n/a
  • 10 - 12
  • In Catchment
Crichton Park Elementary School
  • n/a
  • K - 6
  • In Catchment
Brookhouse Elementary School
  • n/a
  • K - 6
  • In Catchment
School catchments and distances are intended to be used as reference only. To verify enrolment eligibility for a property, contact the school directly.Report Incorrect Info
Listing data is subject to copyright, disclaimer, and additional requirements from the data provider. See our Terms of Use for terms applicable to this listing. Listing data was last updated on 2026-08-26.
We use cookies and other technologies for functionality, security, and to provide you with a personalized experience on our online services. By continuing to use our online services, you agree to our Privacy Policy and Terms of Use. For information on how to adjust your privacy settings, visit our Cookie Policy.
Dismiss

