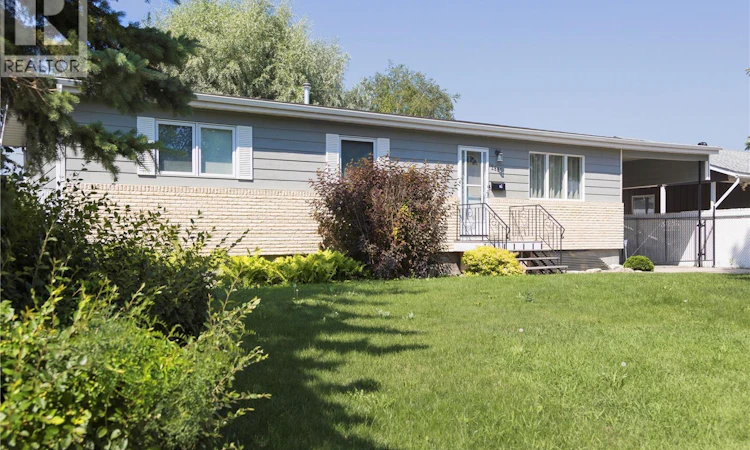
For Sale: 2885 4th Avenue W, Prince Albert, SK - REW
Boost your listing
Listing featured. Your listing will be featured on REW.
View featured placement
$396,000
4 bd 3 ba 1152 sf House
$396,000

2885 4th Avenue WPrince Albert, SK, S6V 5H9

  • 4 Bed
  • 3 Bath
  • 1152 Sqft
  • House

About this home

Beautifully maintained 1,152 sq. ft. bungalow in a desirable South Hill neighbourhood, ideally located close to schools, shopping, and everyday amenities. The main floor features three bedrooms, two bathrooms, and a bright, functional layout, while the professionally renovated basement offers an additional bedroom, full bathroom, and a spacious family room finished with contemporary colours, stylish finishes, and spray foam insulation for enhanced comfort and energy efficiency. Numerous upgrades have already been completed, including the exterior, high-efficiency furnace, and central air conditioning. The mature, beautifully landscaped yard is fully enclosed with 6-foot chain-link fencing and a secure steel front gate, providing exceptional privacy, security, and plenty of space to enjoy. Car enthusiasts, mechanics, and tradespeople will appreciate the impressive 24’ x 30’ detached garage, built in 2009, featuring 10-foot interior walls, natural gas in-floor heat, 220amp plug and a steel I-beam complete with an engine hoist. Complementing the garage is a separate 15’ x 24’ heated workshop, offering outstanding space for projects, hobbies, or additional storage. An impeccably maintained property that combines quality updates, functional living space, and outstanding workshop and garage facilities. (id:63626)
Listed by: Jesse Heit, Salesperson, Century 21 Fusion

Home facts and features

Price details
List Price
$396,000
Gross Taxes for 2025
$4,160
Home facts
Bedrooms
4
Full Bathrooms
3
Parking Details
Parking Space(s), Heated Garage, Detached Garage
Property Type
House
Lot Size
69 ft x 0 ft (7840 ft²)
Depth
Frontage
69.9 feet
Year Built
Built in 1971 (55 yrs old)
Title
Freehold
Style
Bungalow
Heating Type
Forced air, Natural gas
Cooling
Central air conditioning
Basement Details
Finished, Full
Features
Rectangular, Sump Pump, Treed
Appliances
Central Vacuum - Roughed In, Dishwasher, Dryer, Freezer, Garage door opener remote(s), Refrigerator, Stove, Washer
Agent details
Primary Agent
Jesse Heit
Primary Broker
Century 21 Fusion
Listing details
Days on REW
5 Days
MLS® Number
SK043795
Source
Canadian Real Estate Association

Is this your listing? Help it to stand out.

Mortgage Calculator

Estimated Payments
Purchase Price
Mortgage Total
Down Payment
Amortization
25 Years
Interest Rate
3.99%

The displayed rates are provided as guidance only, are not guaranteed, or are to be considered an approval of credit. Approval will be based solely on your personal situation. You are encouraged to speak with a Mortgage Professional for the most accurate information and to determine your eligibility.

Property Insights

Arthur Pechey School
  • n/a
  • K - 8
Prince Albert Collegiate Institute
  • n/a
  • 9 - 12
Vincent Massey Community School
  • n/a
  • K - 8
Blessed Marie Rivier Catholic School
  • n/a
  • K - 12
St. Mary High
  • n/a
  • 9 - 12
King George Community School
  • n/a
  • K - 8
École St. Anne School
  • n/a
  • K - 8
Queen Mary Community School
  • n/a
  • K - 8
Osborne School
  • n/a
  • K - 8
Carlton Comprehensive High School
  • n/a
  • K - 12
School catchments and distances are intended to be used as reference only. To verify enrolment eligibility for a property, contact the school directly.Report Incorrect Info
Listing data is subject to copyright, disclaimer, and additional requirements from the data provider. See our Terms of Use for terms applicable to this listing. Listing data was last updated on 2026-07-31.
We use cookies and other technologies for functionality, security, and to provide you with a personalized experience on our online services. By continuing to use our online services, you agree to our Privacy Policy and Terms of Use. For information on how to adjust your privacy settings, visit our Cookie Policy.
Dismiss

