For Sale: 2860 Garnet Street, Regina, SK - REW
Boost your listing
Listing featured. Your listing will be featured on REW.
View featured placement
$569,900
5 bd 4 ba 1650 sf Duplex
2860 Garnet Street
Street ViewDirections
$569,900

2860 Garnet StreetRegina, SK, S4S 1W9

  • 5 Bed
  • 4 Bath
  • 1650 Sqft
  • Duplex

About this home

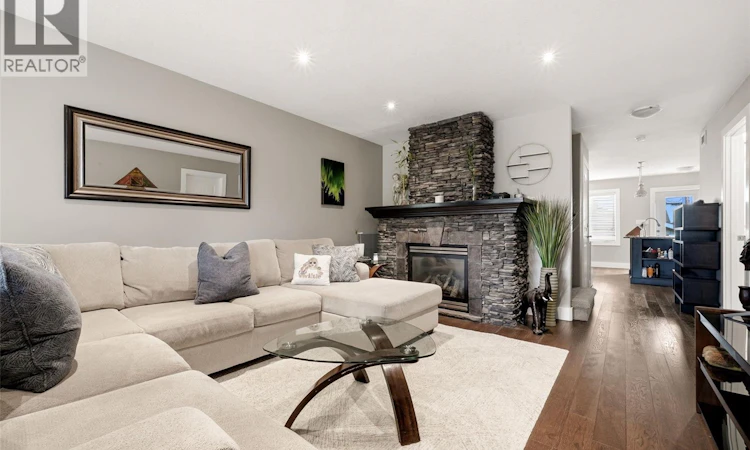
Welcome to this exceptional custom built home in the highly sought after Lakeview neighbourhood. Built in 2014, this impeccably maintained property offers nearly 2,400 sq. ft. of finished living space, including a fully self contained regulation basement suite, perfect for generating rental income or accommodating extended family. Ideally located just steps from the Saskatchewan Legislative Building, Wascana Park, Kiwanis Park and Cathedral Village, with easy access to downtown, the airport and Harbour Landing amenities. The bright, open concept main floor is filled with natural light from oversized windows and features a stunning stacked stone gas fireplace, granite countertops, modern white cabinetry, stainless steel appliances, a corner pantry, three spacious bedrooms and convenient main floor laundry. The regulation basement suite is equally impressive, offering two bedrooms, a full bathroom, large windows, engineered hardwood flooring, contemporary finishes, stainless steel appliances and its own private laundry. Outside, enjoy the beautifully landscaped, fully fenced yard complete with a large composite deck with privacy panels and a double detached garage. Quality construction includes an ICF foundation, pile foundation system, truss construction beneath the basement floor, crawl space and maintenance free exterior. A door between the main home and suite offers flexibility for multigenerational living or can be converted to a closet for complete separation. A rare opportunity to own a quality built home in one of Regina's most desirable neighbourhoods with the added benefit of an income producing regulation suite. (id:63626)
Listed by: Peter Fourlas, Salesperson, Coldwell Banker Local Realty

Home facts and features

Price details
List Price
$569,900
Gross Taxes for 2026
$7,512
Home facts
Bedrooms
5
Full Bathrooms
4
Parking Details
Detached Garage, Parking Space(s)
Property Type
Duplex
Lot Size
3125 ft²
Depth
Year Built
Built in 2014 (12 yrs old)
Title
Freehold
Style
2 Level
Heating Type
Forced air, Electric, Natural gas
Cooling
Central air conditioning, Air exchanger
Basement Details
Finished, Full
Features
Lane, Rectangular, Treed
Appliances
Dishwasher, Dryer, Garage door opener remote(s), Microwave, Refrigerator, Stove, Washer, Window Coverings
Agent details
Primary Agent
Peter Fourlas
Primary Broker
Coldwell Banker Local Realty
Secondary Agent
Ian Daku
Secondary Broker
Coldwell Banker Local Realty
Listing details
Days on REW
1 Day
MLS® Number
SK041778
Source
Canadian Real Estate Association

Is this your listing? Help it to stand out.

Mortgage Calculator

Estimated Payments
Purchase Price
Mortgage Total
Down Payment
Amortization
25 Years
Interest Rate
3.99%

The displayed rates are provided as guidance only, are not guaranteed, or are to be considered an approval of credit. Approval will be based solely on your personal situation. You are encouraged to speak with a Mortgage Professional for the most accurate information and to determine your eligibility.

Property Insights

Lakeview School
  • n/a
  • K - 8
  • In Catchment
School catchments and distances are intended to be used as reference only. To verify enrolment eligibility for a property, contact the school directly.Report Incorrect Info
Listing data is subject to copyright, disclaimer, and additional requirements from the data provider. See our Terms of Use for terms applicable to this listing. Listing data was last updated on 2026-07-08.

