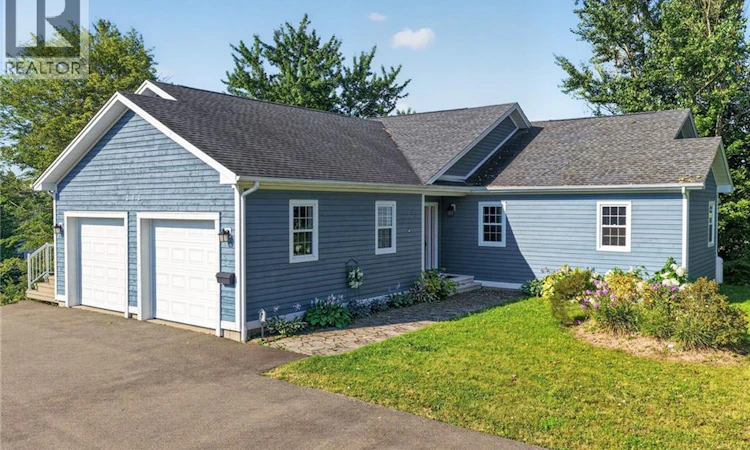
For Sale: 282 Bond Drive, Moncton, NB - REW
Boost your listing
Listing featured. Your listing will be featured on REW.
View featured placement
$649,900
4 bd 3 ba 2259 sf House
$649,900

282 Bond DriveMoncton, NB, E1E 4S4

  • 4 Bed
  • 3 Bath
  • 2259 Sqft
  • House

About this home

SEASONS CHANGE, BUT THE PEACEFUL WATER VIEWS STAY YEAR-ROUND! Welcome to 282 Bond! This spacious and thoughtfully designed, custom-built 3+1 bedroom, 2.5-bath bungalow offers a generous amount of main-floor living space, situated on a very quiet street in the coveted Bel-Air neighbourhood. The open kitchen, dining, and living areas create an inviting space for everyday living and entertaining, with a large living room featuring a propane fireplace. Tucked away down the main hallway, youll find a generous primary bedroom complete with a walk-in closet and 3-piece ensuite, alongside a well-sized second bedroom and a full main bath. The third bedroom, located just off the entry, is currently set up as a home office, offering excellent flexibility for todays lifestyle. Main-floor laundry and an oversized double attached garage add extra convenience and functionality. The lower level features a spacious fourth bedroom with a 2-piece ensuite and a large closet, making it a great space for guests or family. A separate walkout entrance opens directly to the yard, while the remainder of the basement offers plenty of storage, with one room currently being used as a workshop. Outside, the property is surrounded by mature trees and lush greenery. Set on an elevated lot, the home takes full advantage of scenic water views that beautifully transform with the changing seasons, offering a front-row seat to nature's year-round canvas. A generous side deck offers a wonderful place to relax, entertain, or simply soak in the quiet landscape. This home is a short walk to parks and transit and is located less than 10 minutes to both downtown Moncton and to Riverview for groceries and other amenities. (id:63626)
Listed by: Craig Eccles, Salesperson, RE/MAX Quality Real Estate Inc.

Home facts and features

Price details
List Price
$649,900
Gross Taxes for 2026
$5,520
Home facts
Bedrooms
4
Full Bathrooms
2
Partial Bathrooms
1
Parking Details
Garage, Attached Garage
Property Type
House
Lot Size
25305 ft²
Depth
Title
Freehold
Style
Bungalow
Exterior Finish
Wood
Heating Type
Heat Pump, Baseboard heaters, Propane
Cooling
Air exchanger, Heat Pump, Air Conditioned
Basement Details
Full
Agent details
Primary Agent
Craig Eccles
Primary Broker
RE/MAX Quality Real Estate Inc.
Listing details
Days on REW
2 Days
MLS® Number
NB145860
Source
Canadian Real Estate Association

Is this your listing? Help it to stand out.

Mortgage Calculator

Estimated Payments
Purchase Price
Mortgage Total
Down Payment
Amortization
25 Years
Interest Rate
3.99%

The displayed rates are provided as guidance only, are not guaranteed, or are to be considered an approval of credit. Approval will be based solely on your personal situation. You are encouraged to speak with a Mortgage Professional for the most accurate information and to determine your eligibility.

Property Insights

Adventist Christian School
  • n/a
  • 1 - 8
  • In Catchment
Bernice MacNaughton High School
  • n/a
  • 9 - 12
  • In Catchment
Moncton Christian Academy
  • n/a
  • K - 12
  • In Catchment
Bessborough School
  • n/a
  • K - 8
  • In Catchment
École Sainte-Bernadette
  • n/a
  • K - 5
  • In Catchment
Caledonia Regional High School
  • n/a
  • 6 - 12
  • In Catchment
Hillsborough Elementary School
  • n/a
  • K - 5
  • In Catchment
School catchments and distances are intended to be used as reference only. To verify enrolment eligibility for a property, contact the school directly.Report Incorrect Info
Listing data is subject to copyright, disclaimer, and additional requirements from the data provider. See our Terms of Use for terms applicable to this listing. Listing data was last updated on 2026-08-15.
We use cookies and other technologies for functionality, security, and to provide you with a personalized experience on our online services. By continuing to use our online services, you agree to our Privacy Policy and Terms of Use. For information on how to adjust your privacy settings, visit our Cookie Policy.
Dismiss






