For Sale: 2807 Fleury Street, Regina, SK - REW
Boost your listing
Listing featured. Your listing will be featured on REW.
View featured placement
$379,900
3 bd 2 ba 912 sf House
$379,900

2807 Fleury StreetRegina, SK, S4N 2M6

  • 3 Bed
  • 2 Bath
  • 912 Sqft
  • House

About this home

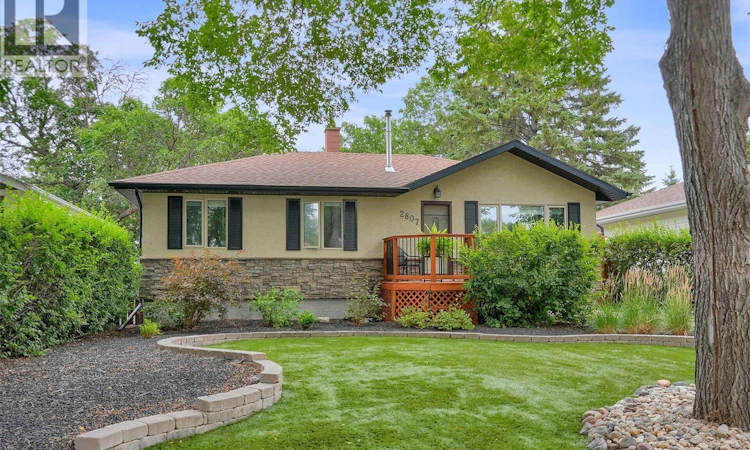
Welcome to 2807 Fleury St, a charming 912 square foot bungalow ideally located just half a block from highly sought-after Douglas Park and Douglas Park school. Located minutes from the U of R and Sask Polytech, this beautifully maintained 3-bedroom, 2-bathroom home blends timeless character with thoughtful updates and upgrades that are sure to impress. The renovated bright, white kitchen adds a fresh, modern feel while complementing the original charm found throughout the home. The lovely living room space features beautiful hardwood flooring adding to the charm! Primary bedroom, and 2 additional bedroom on the main level all feature hardwood flooring as well. Main floor 4 piece bath has also been updated. The fully finished basement provides excellent additional living space, offering a family room, home office/den/gym area. A great place to entertain, enjoy a movie night, or set up the kids play room. Basement offers the added bonus of a lovely 3 piece bath, and a laundry/storage room. Step outside and you’ll discover a professionally landscaped, xeriscaped backyard that feels like a private retreat. Loads of trees, shrubs and perennials make this the perfect spot to enjoy spending time out in the fresh air. Complete with a hot tub, it’s the perfect place to unwind after a long day or enjoy summer evenings with friends and family. A fantastic location, inviting character, and a backyard designed for relaxation make this a truly special home in one of Regina’s most desirable areas. Oversize single detached garage is yet another added bonus that this property has to offer! The home is a true pleasure to show. Seller will be reviewing offers August 25th at 10:00AM. As per the Seller’s direction, all offers will be presented on 08/25/2026 10:00AM. (id:63626)
Listed by: Stacy Dreger, Salesperson, Boyes Group Realty Inc.

Home facts and features

Price details
List Price
$379,900
Gross Taxes for 2026
$3,980
Home facts
Bedrooms
3
Full Bathrooms
2
Parking Details
Parking Space(s), Detached Garage
Property Type
House
Lot Size
5993 ft²
Depth
Year Built
Built in 1955 (71 yrs old)
Title
Freehold
Style
Bungalow
Heating Type
Forced air, Natural gas
Cooling
Central air conditioning
Basement Details
Finished, Full
Features
Rectangular, Sump Pump, Treed
Appliances
Dishwasher, Dryer, Freezer, Garage door opener remote(s), Microwave, Refrigerator, Storage Shed, Stove, Washer, Window Coverings
Agent details
Primary Agent
Stacy Dreger
Primary Broker
Boyes Group Realty Inc.
Secondary Agent
Solomon Dreger
Secondary Broker
Boyes Group Realty Inc.
Listing details
Days on REW
1 Day
MLS® Number
SK045931
Source
Canadian Real Estate Association

Is this your listing? Help it to stand out.

Mortgage Calculator

Estimated Payments
Purchase Price
Mortgage Total
Down Payment
Amortization
25 Years
Interest Rate
3.99%

The displayed rates are provided as guidance only, are not guaranteed, or are to be considered an approval of credit. Approval will be based solely on your personal situation. You are encouraged to speak with a Mortgage Professional for the most accurate information and to determine your eligibility.

Property Insights

St. Andrew School
  • n/a
  • K - 8
  • In Catchment
Douglas Park School
  • n/a
  • K - 8
  • In Catchment
St. Dominic Savio Elementary School
  • n/a
  • K - 8
  • In Catchment
Wilfred Hunt School
  • n/a
  • K - 8
  • In Catchment
W.S. Hawrylak School
  • n/a
  • K - 8
  • In Catchment
School catchments and distances are intended to be used as reference only. To verify enrolment eligibility for a property, contact the school directly.Report Incorrect Info
Listing data is subject to copyright, disclaimer, and additional requirements from the data provider. See our Terms of Use for terms applicable to this listing. Listing data was last updated on 2026-08-21.
We use cookies and other technologies for functionality, security, and to provide you with a personalized experience on our online services. By continuing to use our online services, you agree to our Privacy Policy and Terms of Use. For information on how to adjust your privacy settings, visit our Cookie Policy.
Dismiss

