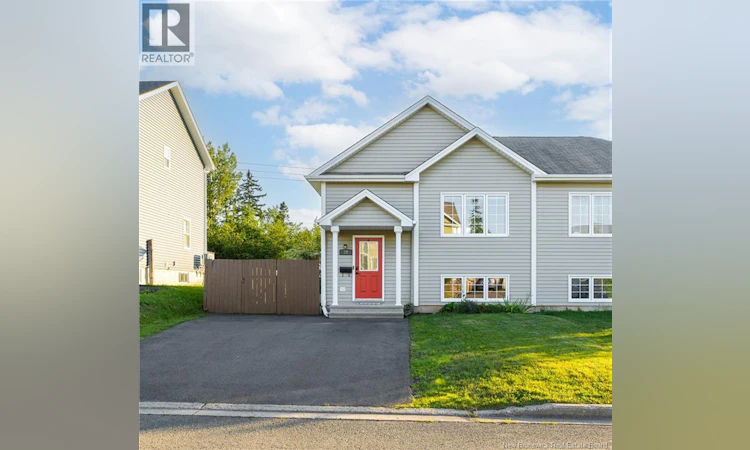
For Sale: 28 Myriam Crescent, Moncton, NB - REW
Boost your listing
Listing featured. Your listing will be featured on REW.
View featured placement
$299,900
3 bd 2 ba 1305 sf House
$299,900

28 Myriam CrescentMoncton, NB, E1A 0V5

  • 3 Bed
  • 2 Bath
  • 1305 Sqft
  • House

About this home

FRESHLY PAINTED THROUGHOUT/ WOODEN FENCED IN YARD WITH STEEL SUPPORTS/ Welcome to 28 Myriam Crescent, a well-maintained 3-bedroom, 1.5-bath split-entry semi-detached home conveniently located just off Shediac Road in Moncton. The main level offers a bright, functional layout with hardwood flooring and pot lighting throughout the living area. The spacious 143 x 142 living room flows into an oversized kitchen and dining area, providing plenty of room for everyday living and entertaining. Patio doors lead directly to the rear deck and fenced backyard. This level also features a 2-piece bathroom with laundry and an impressive walk-in entryway closet, giving you far more storage than you typically find in a semi-detached home. Downstairs, youll find three bedrooms, including a generous 14 x 1010 primary bedroom, a 4-piece bathroom, and additional storage space. Outside, enjoy a wooden fenced backyard reinforced with steel posts, a rear deck with privacy screening, and a storage shedideal for lawn equipment, bikes and seasonal items. Additional features include a mini-split heat pump, Pot lighting throughout main floor, wooden fenced back yard with steel supports and a freshly painted interior. For added peace of mind, the heat pump, HRV and dryer vent have all recently been professionally cleaned. With a practical layout, excellent storage, private backyard and convenient Moncton location, 28 Myriam Crescent is a move-in-ready option for first-time buyers, families or anyone looking for comfortable, low-maintenance living. This property is a short drive from HWY-2, Route 15 and Dieppe including all amenities. (id:63626)
Listed by: Dennis Wilson, Salesperson, Keller Williams Capital Realty

Home facts and features

Price details
List Price
$299,900
Gross Taxes for 2026
$4,880
Home facts
Bedrooms
3
Full Bathrooms
1
Partial Bathrooms
1
Property Type
House
Lot Size
3433 ft²
Depth
Year Built
Built in 2007 (19 yrs old)
Title
Freehold
Style
2 Level
Exterior Finish
Vinyl
Heating Type
Heat Pump, Baseboard heaters, Electric
Cooling
Air exchanger, Heat Pump
Features
Balcony/Deck/Patio
Agent details
Primary Agent
Dennis Wilson
Primary Broker
Keller Williams Capital Realty
Listing details
Days on REW
8 Days
MLS® Number
NB145520
Source
Canadian Real Estate Association

Is this your listing? Help it to stand out.

Mortgage Calculator

Estimated Payments
Purchase Price
Mortgage Total
Down Payment
Amortization
25 Years
Interest Rate
3.99%

The displayed rates are provided as guidance only, are not guaranteed, or are to be considered an approval of credit. Approval will be based solely on your personal situation. You are encouraged to speak with a Mortgage Professional for the most accurate information and to determine your eligibility.

Property Insights

École Champlain
  • n/a
  • K - 8
  • In Catchment
Lewisville Middle School
  • n/a
  • 6 - 8
  • In Catchment
Arnold H. McLeod School
  • n/a
  • K - 5
  • In Catchment
School catchments and distances are intended to be used as reference only. To verify enrolment eligibility for a property, contact the school directly.Report Incorrect Info
Listing data is subject to copyright, disclaimer, and additional requirements from the data provider. See our Terms of Use for terms applicable to this listing. Listing data was last updated on 2026-08-15.
We use cookies and other technologies for functionality, security, and to provide you with a personalized experience on our online services. By continuing to use our online services, you agree to our Privacy Policy and Terms of Use. For information on how to adjust your privacy settings, visit our Cookie Policy.
Dismiss

