For Sale: 28 Christina Court, Saint John, NB - REW
Boost your listing
Listing featured. Your listing will be featured on REW.
View featured placement
$232,500
2 bd 1 ba 900 sf House
$232,500

28 Christina CourtSaint John, NB, E2J 4L3

  • 2 Bed
  • 1 Bath
  • 900 Sqft
  • House

About this home

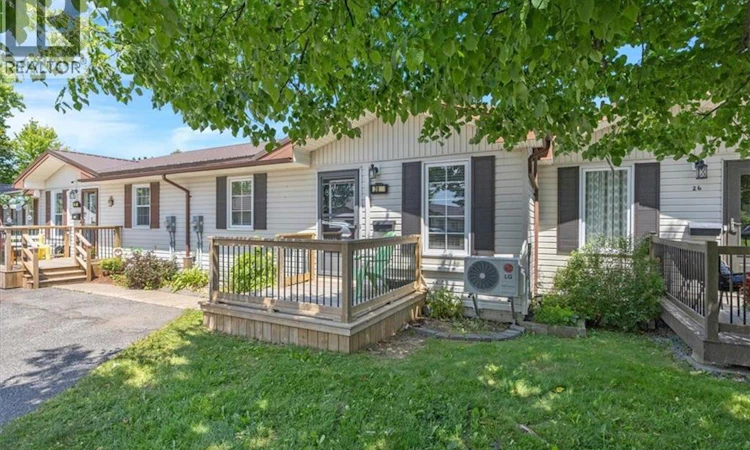
Enjoy the ease of low-maintenance living in the highly sought-after Villa Ridge Estates. Perfectly situated on Saint Johns East Side, this immaculate garden home offers exceptional convenience, just minutes from shopping, restaurants, parks, healthcare, and all major amenities, while also being located directly on the city bus route. With affordable HOA fees of just $80 per month, you'll enjoy worry-free living with lawn maintenance and snow removal included. Inside, you'll find a bright and welcoming layout highlighted by beautiful hardwood floors and an abundance of natural light. The spacious, sun-filled kitchen offers plenty of cabinetry and workspace, making meal preparation both practical and enjoyable. The home features two generously sized bedrooms, each with ample closet space, along with a beautifully updated full bathroom finished in a modern style. The full unfinished basement provides outstanding storage and endless possibilities for future development, whether you're envisioning a family room, hobby space, workshop, or additional living area. Two energy-efficient heat pumps ensure year-round comfort, keeping you warm through the winter months and cool during the summer while helping reduce energy costs. Whether you're a first-time buyer, downsizing, or looking for an easy-care home in a fantastic neighbourhood, this move-in-ready property checks all the boxes. Don't miss your opportunity to own this beautifully maintained home in one of Saint John East's most desirable communities. (id:63626)
Listed by: Martha Lister, Salesperson, Keller Williams Capital Realty

Home facts and features

Price details
List Price
$232,500
Gross Taxes for 2026
$2,601
Home facts
Bedrooms
2
Full Bathrooms
1
Property Type
House
Lot Size
18190 ft²
Depth
Title
Freehold
Exterior Finish
Vinyl
Heating Type
Heat Pump, Baseboard heaters, Electric
Cooling
Heat Pump
Basement Details
Unfinished, Full
Agent details
Primary Agent
Martha Lister
Primary Broker
Keller Williams Capital Realty
Listing details
Days on REW
6 Days
MLS® Number
NB143569
Source
Canadian Real Estate Association

Is this your listing? Help it to stand out.

Mortgage Calculator

Estimated Payments
Purchase Price
Mortgage Total
Down Payment
Amortization
25 Years
Interest Rate
3.99%

The displayed rates are provided as guidance only, are not guaranteed, or are to be considered an approval of credit. Approval will be based solely on your personal situation. You are encouraged to speak with a Mortgage Professional for the most accurate information and to determine your eligibility.

Property Insights

Bayview School
  • n/a
  • K - 5
  • In Catchment
Bayside Middle School
  • n/a
  • 6 - 8
  • In Catchment
Prince Charles School
  • n/a
  • K - 8
  • In Catchment
St. Malachy's Memorial High School
  • n/a
  • 9 - 12
  • In Catchment
Champlain Heights School
  • n/a
  • K - 5
  • In Catchment
St. John The Baptist/King Edward School
  • n/a
  • K - 8
  • In Catchment
Princess Elizabeth School
  • n/a
  • K - 8
  • In Catchment
Hazen-White-St. Francis School
  • n/a
  • K - 8
  • In Catchment
Saint John High School
  • n/a
  • 9 - 12
  • In Catchment
Glen Falls School
  • n/a
  • K - 5
  • In Catchment
School catchments and distances are intended to be used as reference only. To verify enrolment eligibility for a property, contact the school directly.Report Incorrect Info
Listing data is subject to copyright, disclaimer, and additional requirements from the data provider. See our Terms of Use for terms applicable to this listing. Listing data was last updated on 2026-07-25.

