For Sale: 28 Beech Hill Drive, Lake Echo, NS - REW
Boost your listing
Listing featured. Your listing will be featured on REW.
View featured placement
$515,000
3 bd 2 ba 1620 sf House
$515,000

28 Beech Hill DriveLake Echo, NS, B3E 1A6

  • 3 Bed
  • 2 Bath
  • 1620 Sqft
  • House

About this home

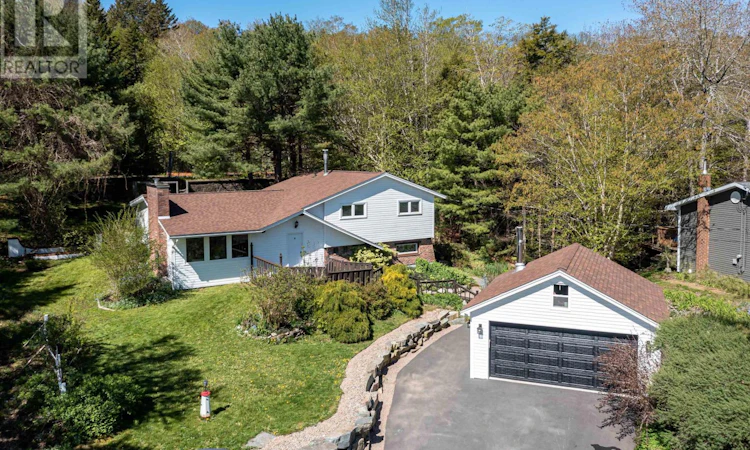
Charm, character, and a property that truly feels like an escape welcome to 28 Beech Hill Drive. Tucked among mature trees and bordered by a peaceful babbling brook, this one-of-a-kind side split offers the perfect blend of warmth, privacy, and lifestyle. Step inside from the welcoming front deck into a spacious entryway before making your way to the bright sunken living room, where a stunning brick hearth and wood stove insert create an inviting space to relax and unwind. Large windows fill the home with natural light, adding to its warm and comfortable feel. The dining area and stylish kitchen overlook the backyard oasis and feature modern appliances, a beautiful brick accent wall, and patio doors leading to the private outdoor space ideal for entertaining or simply enjoying the view. Upstairs offers three generous bedrooms, including a primary suite with a two-piece ensuite and large closet. The renovated main bathroom feels like a spa retreat with its walk-in shower and separate soaker tub. The walkout basement adds even more functional living space with a cozy rec room, heat pump, and laundry area. Outside is where this property truly shines. The mature tree canopy, soothing brook, and thoughtfully designed outdoor spaces create a peaceful setting that feels miles away from it all. The fenced area offers endless potential for a future pool, fire pit lounge, dog run, or backyard entertaining space. Adding even more value is the recently built 20x20 wired detached garage with a storage loft perfect for hobbies, storage, or workshop use. New oil tank. Roof shingles (2019) (id:63626)
Listed by: Laura Leigh Gillis, EXP Realty of Canada Inc.

Home facts and features

Price details
List Price
$515,000
Home facts
Bedrooms
3
Full Bathrooms
1
Partial Bathrooms
1
Parking Details
Garage, Paved Yard
Property Type
House
Lot Size
19998 ft²
Depth
Year Built
Built in 1982 (44 yrs old)
Title
Freehold
Exterior Finish
Brick, Wood siding
Heating Type
Heat Pump, Stove, Forced air, Oil, Electric, Wood, Ductless, Furnace
Cooling
Air Conditioned
Basement Details
Crawl space
Amenities
32in min Doorways, 32in min Entry Doorways, Entry less than 3 steps
Agent details
Primary Agent
Primary Broker
EXP Realty of Canada Inc.
Secondary Agent
Secondary Broker
EXP Realty of Canada Inc.
Listing details
Days on REW
16 Days
MLS® Number
202616593
Source
Canadian Real Estate Association
Board
Nova Scotia Association of REALTORS®

Is this your listing? Help it to stand out.

Mortgage Calculator

Estimated Payments
Purchase Price
Mortgage Total
Down Payment
Amortization
25 Years
Interest Rate
3.99%

The displayed rates are provided as guidance only, are not guaranteed, or are to be considered an approval of credit. Approval will be based solely on your personal situation. You are encouraged to speak with a Mortgage Professional for the most accurate information and to determine your eligibility.

Property Insights

Marshview Middle School
  • n/a
  • 5 - 8
  • In Catchment
Salem Elementary School
  • n/a
  • K - 4
  • In Catchment
Sackville Christian Academy
  • n/a
  • K - 12
  • In Catchment
Tantramar Regional High School
  • n/a
  • 9 - 12
  • In Catchment
Riverside Consolidated School
  • n/a
  • K - 5
  • In Catchment
Port Elgin Regional School
  • n/a
  • K - 8
  • In Catchment
Dorchester Consolidated School
  • n/a
  • K - 8
  • In Catchment
Caledonia Regional High School
  • n/a
  • 6 - 12
  • In Catchment
Hillsborough Elementary School
  • n/a
  • K - 5
  • In Catchment
École Abbey-Landry
  • n/a
  • K - 8
  • In Catchment
School catchments and distances are intended to be used as reference only. To verify enrolment eligibility for a property, contact the school directly.Report Incorrect Info
Listing data is subject to copyright, disclaimer, and additional requirements from the data provider. See our Terms of Use for terms applicable to this listing. Listing data was last updated on 2026-07-22.

