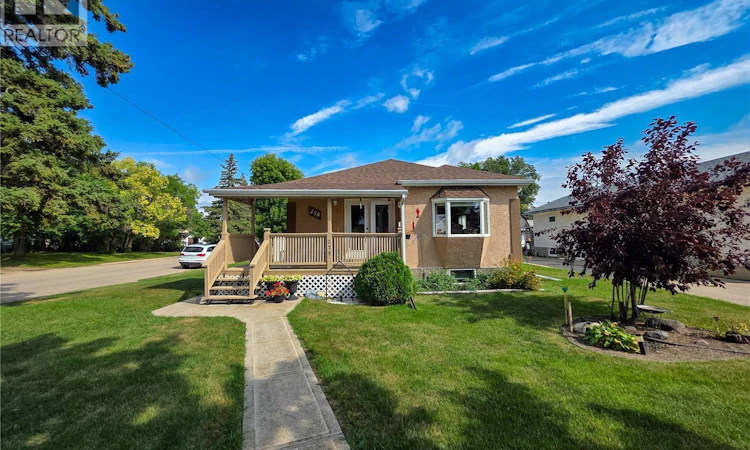
For Sale: 278 9th Avenue W, Melville, SK - REW
Boost your listing
Listing featured. Your listing will be featured on REW.
View featured placement
$299,000
2 bd 1 ba 1222 sf House
$299,000

278 9th Avenue WMelville, SK, S0A 2P0

  • 2 Bed
  • 1 Bath
  • 1222 Sqft
  • House

About this home

Welcome to 278 9th Avenue West! This beautifully renovated 1,222 sq. ft. bungalow offers 3 bedrooms, 2 bathrooms, and a thoughtfully designed layout with plenty of space inside and out. In 2013, the home was gutted to the studs and completely renovated inside and out, including the addition of extra living space. The bright and inviting kitchen welcomes you into the home and features an abundance of custom cabinetry, plenty of storage and prep space and 5 appliances, including a gas stove. The kitchen opens to the dining area and spacious living room, creating a comfortable space for everyday living. New windows with Hunter Douglas blinds and updated flooring throughout add to the home's finished feel. The main floor offers a good-sized bedroom, 3 pc. bath with soaker tub, and convenient main floor laundry. The spacious primary bedroom features a walk-in closet and direct access to a deck overlooking the backyard. A ductless air conditioner in the living room keeps the main living space comfortable during the warmer months. Downstairs, the fully finished basement provides even more living space with a family room, third bedroom, 3 pc. bathroom, and dedicated storage room. Outside, a covered patio at the front of the home is conveniently accessed from the kitchen and dining area, while the backyard offers a deck off the primary bedroom, patio area, storage shed, and additional parking. The insulated double detached garage provides plenty of room for vehicles, storage, or workspace. Extensively renovated, thoughtfully laid out, and offering plenty of indoor and outdoor space, this home is ready for its next owners to enjoy! (id:63626)
Listed by: Tammy Wandy, Salesperson, Royal LePage Next Level

Home facts and features

Price details
List Price
$299,000
Gross Taxes for 2026
$3,935
Home facts
Bedrooms
2
Full Bathrooms
1
Parking Details
Gravel, Parking Space(s), Detached Garage
Property Type
House
Lot Size
50 ft x 0 ft (7000 ft²)
Depth
Frontage
50.0 feet
Year Built
Built in 1954 (72 yrs old)
Title
Freehold
Style
Bungalow
Heating Type
Natural gas, Hot Water
Cooling
Wall unit
Basement Details
Finished, Partial
Features
Corner Site, Lane, Rectangular, Treed
Appliances
Dishwasher, Dryer, Garage door opener remote(s), Hood Fan, Microwave, Refrigerator, Storage Shed, Stove, Washer, Window Coverings
Agent details
Primary Agent
Tammy Wandy
Primary Broker
Royal LePage Next Level
Listing details
Days on REW
1 Day
MLS® Number
SK046622
Source
Canadian Real Estate Association

Is this your listing? Help it to stand out.

Mortgage Calculator

Estimated Payments
Purchase Price
Mortgage Total
Down Payment
Amortization
25 Years
Interest Rate
3.99%

The displayed rates are provided as guidance only, are not guaranteed, or are to be considered an approval of credit. Approval will be based solely on your personal situation. You are encouraged to speak with a Mortgage Professional for the most accurate information and to determine your eligibility.

Property Insights

St. Henry's Junior School
  • n/a
  • K - 8
St. Henry's Senior School
  • n/a
  • K - 12
Silver Stream School P O
  • n/a
  • K - 12
Melville Comprehensive
  • n/a
  • K - 12
Miller School
  • n/a
  • K - 8
Davison School
  • n/a
  • K - 8
School catchments and distances are intended to be used as reference only. To verify enrolment eligibility for a property, contact the school directly.Report Incorrect Info
Listing data is subject to copyright, disclaimer, and additional requirements from the data provider. See our Terms of Use for terms applicable to this listing. Listing data was last updated on 2026-08-28.
We use cookies and other technologies for functionality, security, and to provide you with a personalized experience on our online services. By continuing to use our online services, you agree to our Privacy Policy and Terms of Use. For information on how to adjust your privacy settings, visit our Cookie Policy.
Dismiss

