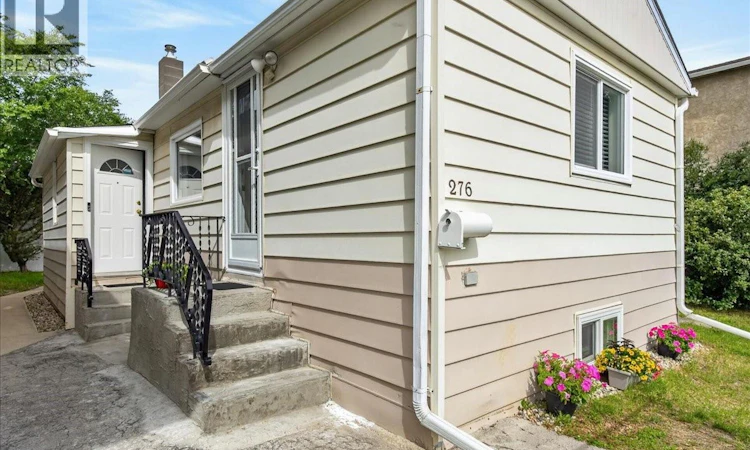
For Sale: 276 Halifax Street, Regina, SK - REW
Boost your listing
Listing featured. Your listing will be featured on REW.
View featured placement
$194,900
2 bd 2 ba 638 sf House
$194,900

276 Halifax StreetRegina, SK, S4R 1S8

  • 2 Bed
  • 2 Bath
  • 638 Sqft
  • House

About this home

Welcome to 276 Halifax Street located in Regina’s Churchill Downs neighborhood. This 2-bed, 1.5-bath home is the perfect blend of value and cozy comforts of home. As you enter, you’ll find a great kitchen space complete with all the necessities. Recent updates include brand new counters and backsplash, and painted cabinets for a fresh new look! Just off the kitchen there is a cozy living room space perfect for spending time with friends and family or for kicking back and relaxing. A nice 3-season sunroom adds some extra living space as well and could easily be updated to a four-season room by insulating the floor. Brand new carpets, updated windows and window coverings, entry doors, updated high efficiency furnace and AC (2023), washer and dryer (2023), updated electrical panel, and a fresh coat of paint, totally give this home a fresh new look. Two bedrooms and a 4-piece bathroom round out the main floor. Heading downstairs, you’ll find the large mechanical and laundry room with plenty of storage space, followed by a 2-piece bathroom and a fully finished recreation room. The recreation room features a closet for storage or could be used as a third bedroom. (The window may or may not meet egress standards). Outside you can enjoy the luxury of a large double lot complete with two detached garages as well as an additional parking space for an extra vehicle or RV and a driveway out front for extra parking as well. Garage overhead and walk-in doors and shingles on both the house and the garages were new in 2024. This move-in ready home is the perfect place for someone looking to transition from renting to homeownership or for someone looking to expand their investment portfolio. Solid foundation with no cracks or issues. This wonderfully maintained home is one you don’t want to miss! Book your private viewing today! (id:63626)
Listed by: Josh Grimm, Salesperson, Boyes Group Realty Inc.

Home facts and features

Price details
List Price
$194,900
Gross Taxes for 2026
$2,067
Home facts
Bedrooms
2
Full Bathrooms
2
Parking Details
Rv, Parking Space(s), Gravel, Detached Garage
Property Type
House
Lot Size
6242 ft²
Depth
Year Built
Built in 1950 (76 yrs old)
Title
Freehold
Style
Bungalow
Heating Type
Forced air, Natural gas
Cooling
Central air conditioning
Basement Details
Partially finished, Full
Features
Lane, Treed
Appliances
Dryer, Garage door opener remote(s), Refrigerator, Stove, Washer, Window Coverings
Agent details
Primary Agent
Josh Grimm
Primary Broker
Boyes Group Realty Inc.
Listing details
Days on REW
1 Day
MLS® Number
SK041918
Source
Canadian Real Estate Association

Is this your listing? Help it to stand out.

Mortgage Calculator

Estimated Payments
Purchase Price
Mortgage Total
Down Payment
Amortization
25 Years
Interest Rate
3.99%

The displayed rates are provided as guidance only, are not guaranteed, or are to be considered an approval of credit. Approval will be based solely on your personal situation. You are encouraged to speak with a Mortgage Professional for the most accurate information and to determine your eligibility.

Property Insights

Imperial Community School
  • n/a
  • K - 8
  • In Catchment
Mother Teresa Middle School
  • n/a
  • K - 8
  • In Catchment
St. Michael Community School
  • n/a
  • K - 8
  • In Catchment
Regina Huda School
  • n/a
  • K - 12
  • In Catchment
Gladys McDonald School
  • n/a
  • K - 8
  • In Catchment
M.J. Coldwell School
  • n/a
  • K - 8
  • In Catchment
St. Gregory School
  • n/a
  • K - 8
  • In Catchment
Thom Collegiate
  • n/a
  • 9 - 12
  • In Catchment
Ruth Pawson School
  • n/a
  • K - 8
  • In Catchment
Elsie Mironuck School
  • n/a
  • K - 8
  • In Catchment
School catchments and distances are intended to be used as reference only. To verify enrolment eligibility for a property, contact the school directly.Report Incorrect Info
Listing data is subject to copyright, disclaimer, and additional requirements from the data provider. See our Terms of Use for terms applicable to this listing. Listing data was last updated on 2026-07-09.

