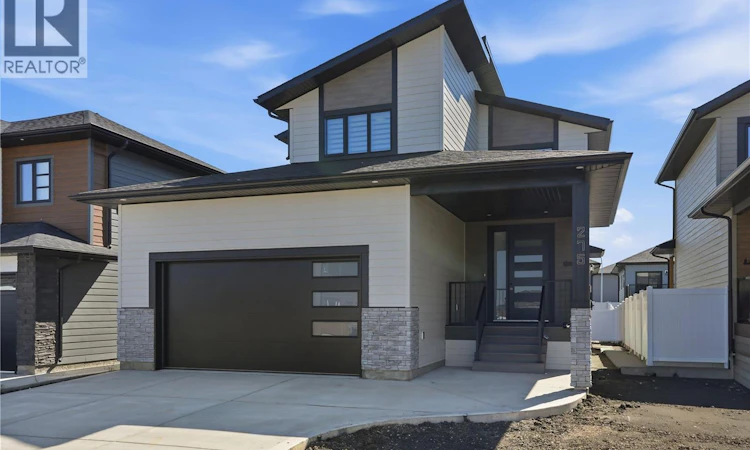
For Sale: 275 Dziadyk Manor, Saskatoon, SK - REW
Boost your listing
Listing featured. Your listing will be featured on REW.
View featured placement
$709,900
3 bd 3 ba 1753 sf House
$709,900

275 Dziadyk ManorSaskatoon, SK, S7V 1M5

  • 3 Bed
  • 3 Bath
  • 1753 Sqft
  • House

About this home

Welcome to this exceptional new build in the heart of Rosewood, where modern design meets quality craftsmanship. From the moment you arrive, you’ll appreciate the striking custom front door, spacious front entry, and stunning glass staircase. The bright, open-concept main floor is designed for both everyday living and entertaining, featuring a showpiece kitchen with a large quartz island, stainless steel appliances, abundant cabinetry, and a generous pantry. Oversized rear windows flood the home with natural light, while the elegant feature wall and fireplace creates a warm and inviting living space. A convenient mudroom off the attached garage and a main-floor powder room complete the main level. Upstairs, the spacious primary suite offers a large walk-in closet and a luxurious ensuite with double sinks, a soaker tub, and a glass shower. Two additional bedrooms, a full bathroom, and second-floor laundry provide the perfect layout for family living. Step outside to the covered composite deck, ideal for relaxing or entertaining. The exterior showcases durable composite siding with attractive stone accents, and the driveway is newly installed. A separate side entrance provides excellent future suite potential, or the basement can be developed to suit your own needs and lifestyle. Located just one block from schools and only steps from a park, this outstanding home offers the perfect blend of style, function, and location. Backed by new home warranty, providing added confidence and peace of mind for years to come. (id:63626)
Listed by: Regan Meier, Salesperson, Realty Executives Saskatoon

Home facts and features

Price details
List Price
$709,900
Gross Taxes for 2006
$1,553
Home facts
Bedrooms
3
Full Bathrooms
3
Parking Details
Attached Garage, Parking Space(s)
Property Type
House
Lot Size
4613 ft²
Depth
Year Built
Built in 2026 (0 yrs old)
Title
Freehold
Style
2 Level
Heating Type
Forced air, Natural gas
Basement Details
Unfinished, Full
Features
Sump Pump
Appliances
Dishwasher, Dryer, Microwave, Oven - Built-In, Refrigerator, Stove, Washer, Window Coverings
Agent details
Primary Agent
Regan Meier
Primary Broker
Realty Executives Saskatoon
Listing details
Days on REW
15 Days
MLS® Number
SK041738
Source
Canadian Real Estate Association

Is this your listing? Help it to stand out.

Mortgage Calculator

Estimated Payments
Purchase Price
Mortgage Total
Down Payment
Amortization
25 Years
Interest Rate
3.99%

The displayed rates are provided as guidance only, are not guaranteed, or are to be considered an approval of credit. Approval will be based solely on your personal situation. You are encouraged to speak with a Mortgage Professional for the most accurate information and to determine your eligibility.

Property Insights

St. Luke School
  • n/a
  • K - 8
  • In Catchment
Lakeridge School
  • n/a
  • K - 8
  • In Catchment
St. Bernard School
  • n/a
  • K - 8
  • In Catchment
Lakeview School
  • n/a
  • K - 8
  • In Catchment
Wildwood School
  • n/a
  • K - 8
  • In Catchment
Bishop Pocock School
  • n/a
  • K - 8
  • In Catchment
Roland Michener School
  • n/a
  • K - 8
  • In Catchment
St. Augustine School
  • n/a
  • K - 8
  • In Catchment
College Park School
  • n/a
  • K - 8
  • In Catchment
Cardinal Leger School
  • n/a
  • K - 8
  • In Catchment
School catchments and distances are intended to be used as reference only. To verify enrolment eligibility for a property, contact the school directly.Report Incorrect Info
Listing data is subject to copyright, disclaimer, and additional requirements from the data provider. See our Terms of Use for terms applicable to this listing. Listing data was last updated on 2026-07-22.

