For Sale: 2715 Arlington Avenue, Saskatoon, SK - REW
Boost your listing
Listing featured. Your listing will be featured on REW.
View featured placement
$430,000
4 bd 2 ba 1008 sf House
$430,000

2715 Arlington AvenueSaskatoon, SK, S7J 2J5

  • 4 Bed
  • 2 Bath
  • 1008 Sqft
  • House

About this home

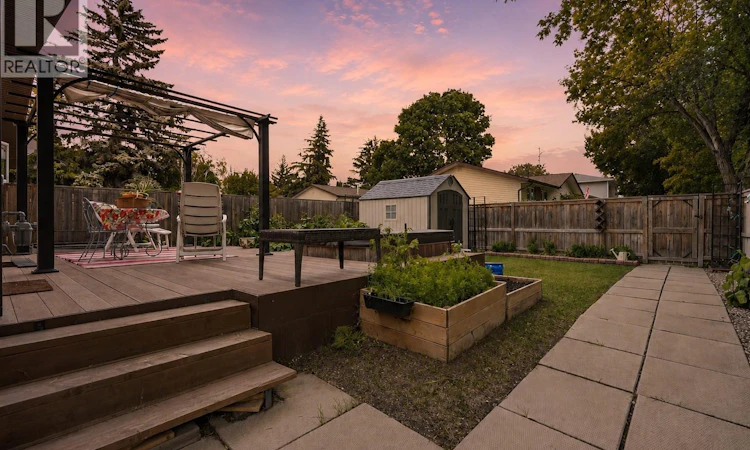
SEMI-DETACHED, NO CONDO FEES! Welcome to this well-maintained and thoughtfully updated bungalow situated on a corner lot in the desirable Eastview neighbourhood, featuring a separate entrance and plenty of living space inside and out. Ideally located within walking distance to elementary and high schools, parks and Market Mall, with convenient access to Stonebridge, Circle Drive, public transit and the University of Saskatchewan. The main floor features a spacious living room with a large window, an updated custom kitchen with antique-white cabinetry, granite countertops and stainless steel appliances, a dining nook, two generously sized bedrooms, and a renovated 4-piece bathroom with granite countertop. The fully developed lower level, with a separate entrance, offers a spacious family room, two additional bedrooms , a 3-piece bathroom, laundry and plenty of storage. This home has seen extensive updates over the years, including the kitchen and bathroom, windows, exterior doors, siding, flooring, fencing, sewer line, furnace (2021), water heater, and more. Shingles were replaced in approximately 2012. Outdoor living is another highlight, with a spacious 20' x 8' front deck and an impressive 20' x 11' rear deck overlooking the private backyard—perfect for relaxing, entertaining or enjoying summer evenings. With its convenient location, extensive updates, generous living space and no condo fees, this Eastview home is a great opportunity for first-time buyers, families or anyone looking for a move-in-ready property. A must-see! As per the Seller’s direction, all offers will be presented on 08/13/2026 5:00PM. (id:63626)
Listed by: Haoyu Lin, Salesperson, eXp Realty

Home facts and features

Price details
List Price
$430,000
Gross Taxes for 2026
$2,540
Home facts
Bedrooms
4
Full Bathrooms
2
Parking Details
Parking Space(s)
Property Type
House
Lot Size
32 ft x 0 ft (3575 ft²)
Depth
Frontage
32.0 feet
Year Built
Built in 1967 (59 yrs old)
Title
Freehold
Style
Bungalow
Heating Type
Forced air, Natural gas
Features
Corner Site
Appliances
Dishwasher, Dryer, Microwave, Refrigerator, Stove, Washer
Agent details
Primary Agent
Haoyu Lin
Primary Broker
eXp Realty
Listing details
Days on REW
4 Days
Property Views
17
MLS® Number
SK044710
Source
Canadian Real Estate Association

Is this your listing? Help it to stand out.

Mortgage Calculator

Estimated Payments
Purchase Price
Mortgage Total
Down Payment
Amortization
25 Years
Interest Rate
3.99%

The displayed rates are provided as guidance only, are not guaranteed, or are to be considered an approval of credit. Approval will be based solely on your personal situation. You are encouraged to speak with a Mortgage Professional for the most accurate information and to determine your eligibility.

Property Insights

Alvin Buckwold School
  • n/a
  • K - 8
  • In Catchment
Pope John Paul II School
  • n/a
  • K - 8
  • In Catchment
John Dolan School
  • n/a
  • K - 12
  • In Catchment
Saskatoon Catholic Cyber School
  • n/a
  • 9 - 12
  • In Catchment
Holy Cross High School
  • n/a
  • 9 - 12
  • In Catchment
Walter Murray Collegiate
  • n/a
  • 9 - 12
  • In Catchment
School catchments and distances are intended to be used as reference only. To verify enrolment eligibility for a property, contact the school directly.Report Incorrect Info
Listing data is subject to copyright, disclaimer, and additional requirements from the data provider. See our Terms of Use for terms applicable to this listing. Listing data was last updated on 2026-08-12.
We use cookies and other technologies for functionality, security, and to provide you with a personalized experience on our online services. By continuing to use our online services, you agree to our Privacy Policy and Terms of Use. For information on how to adjust your privacy settings, visit our Cookie Policy.
Dismiss

