For Sale: 2700 19th Avenue, Regina, SK - REW
Boost your listing
Listing featured. Your listing will be featured on REW.
View featured placement
$599,900
5 bd 3 ba 2812 sf House
$599,900

2700 19th AvenueRegina, SK, S4T 1X3

  • 5 Bed
  • 3 Bath
  • 2812 Sqft
  • House

About this home

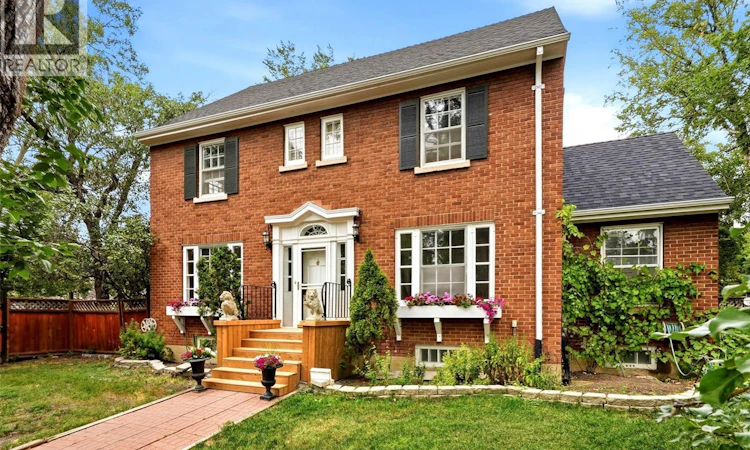
Don’t miss this gracious and stately two-storey home beautifully situated on a large, mature lot in the highly desirable Crescents. Filled with warmth and character, this solid brick home features beautiful original Gumwood, preserved architectural details, reconditioned original windows, original radiators and a gorgeous original staircase. Spacious centre-plan hall leads to the formal living and dining rooms. Bright living room features south- and west-facing windows, a large bay window, wood-burning fireplace with original Gumwood mantle and original wall sconces. The formal dining room offers abundant natural light and pot lights on dimmers. Kitchen, renovated in 2009, features granite countertops, travertine backsplash, Belfast sink, under-cabinet lighting, LED pot lights, built-in sound, stainless steel appliances and pantry with motion-activated lighting. A beautiful sunroom off the kitchen and dining room offers original hardwood flooring and direct access to the east yard. The second level features three generous bedrooms, including a primary bedroom with walk-in closet and ensuite, plus a renovated 3-piece bathroom completed in 2023 with quartz vanity and walk-in shower. The third level offers two additional bedrooms, a renovated 2-piece bathroom and excellent versatility for family, guests, offices or hobbies. The basement features original wood panelling, laundry with cast-iron sink, cold storage and abundant storage. Updates include a new hot water boiler and on-demand hot water system in 2023, 100-amp electrical panel, sewer line replaced from stack to street in 2001. Outside, enjoy an exceptionally large mature yard with pear and cherry trees, paver stone patio, lawn, cedar fencing and included hot tub. The existing garage could be replaced with a substantial new garage while maintaining plenty of yard space. A truly distinctive character home in one of Regina’s most sought-after neighbourhoods. As per the Seller’s direction, all offers will be presented on 08/25/2026 4:00PM. (id:63626)
Listed by: Natasha Blaisdell, Salesperson, RE/MAX Crown Real Estate

Home facts and features

Price details
List Price
$599,900
Gross Taxes for 2026
$6,862
Home facts
Bedrooms
5
Full Bathrooms
3
Parking Details
Detached Garage, Parking Space(s)
Property Type
House
Lot Size
142 ft x 0 ft (7140 ft²)
Depth
Frontage
142.0 feet
Year Built
Built in 1929 (97 yrs old)
Title
Freehold
Style
2 Level
Heating Type
Baseboard heaters, Hot Water
Basement Details
Partially finished, Full
Features
Corner Site, Lane, Rectangular, Treed
Appliances
Dishwasher, Freezer, Hood Fan, Refrigerator, Stove, Window Coverings
Agent details
Primary Agent
Primary Broker
RE/MAX Crown Real Estate
Listing details
Days on REW
3 Days
MLS® Number
SK045994
Source
Canadian Real Estate Association

Is this your listing? Help it to stand out.

Mortgage Calculator

Estimated Payments
Purchase Price
Mortgage Total
Down Payment
Amortization
25 Years
Interest Rate
3.99%

The displayed rates are provided as guidance only, are not guaranteed, or are to be considered an approval of credit. Approval will be based solely on your personal situation. You are encouraged to speak with a Mortgage Professional for the most accurate information and to determine your eligibility.

Property Insights

Davin School
  • n/a
  • K - 8
  • In Catchment
Lakeview School
  • n/a
  • K - 8
  • In Catchment
Holy Rosary Community School
  • n/a
  • K - 8
  • In Catchment
Sheldon-Williams Collegiate
  • n/a
  • 9 - 12
  • In Catchment
Connaught Community School
  • n/a
  • K - 8
  • In Catchment
Victoria Campus
  • n/a
  • 9 - 12
  • In Catchment
Regina Public Schools Night School
  • n/a
  • 9 - 12
  • In Catchment
Regina Public Schools Adult Campus
  • n/a
  • 9 - 12
  • In Catchment
School catchments and distances are intended to be used as reference only. To verify enrolment eligibility for a property, contact the school directly.Report Incorrect Info
Listing data is subject to copyright, disclaimer, and additional requirements from the data provider. See our Terms of Use for terms applicable to this listing. Listing data was last updated on 2026-08-23.
We use cookies and other technologies for functionality, security, and to provide you with a personalized experience on our online services. By continuing to use our online services, you agree to our Privacy Policy and Terms of Use. For information on how to adjust your privacy settings, visit our Cookie Policy.
Dismiss

