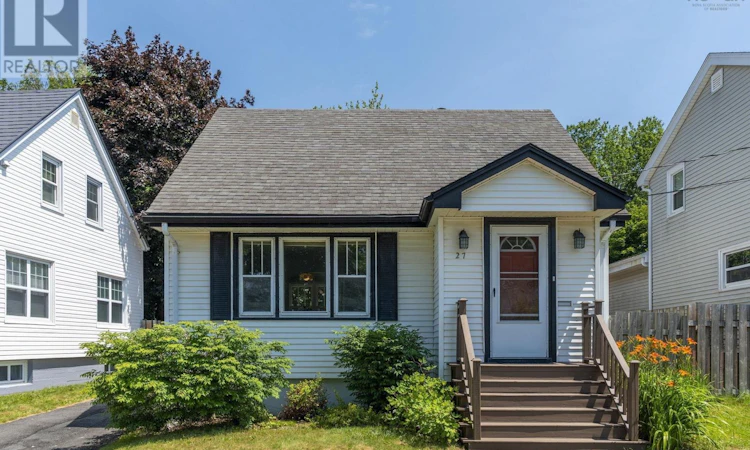
For Sale: 27 Esdaile Avenue, Dartmouth, NS - REW
Boost your listing
Listing featured. Your listing will be featured on REW.
View featured placement
$499,900
2 bd 1 ba 1026 sf House
$499,900

27 Esdaile AvenueDartmouth, NS, B2Y 3N5

  • 2 Bed
  • 1 Bath
  • 1026 Sqft
  • House

About this home

Don't miss out on this sweet home on a quiet street in a great area of Dartmouth! This charming 1950s home has lots of original hardwood and trim, 2 bedrooms up with lots of storage space, and an open living room/dining room, an efficient kitchen, a full bath and a handy front porch and foyer with an entry closet on the main level. Downstairs there's great potential with a high and dry basement that features a partially finished den area, a laundry area and a workshop/storage area with a built in bench and shelving. Outside there's a large and level backyard (perfect for kids & pets!) with a large tree for shade, a spacious garden shed for tools and bikes, and a paved driveway that could fit 3 cars. This Southdale home is well priced for a first time buyer or somebody downsizing and has had many upgrades that increased efficiency like a whole house ducted heat pump and a new water heater added in 2023, along with a new 200 amp panel, wired in smart smoke detectors, and whole house surge protection - all of which has resulted in an EnerGuide rating of 61, better than many newer homes! You'll enjoy living on a quiet street and you'll also enjoy the proximity to downtown, the Dartmouth Waterfront Trail, both ferries, NSCC, Dartmouth General, public transit and commuter routes. (id:63626)
Listed by: Rosie Porter, Royal LePage Atlantic

Home facts and features

Price details
List Price
$499,900
Home facts
Bedrooms
2
Full Bathrooms
1
Parking Details
Paved Yard
Property Type
House
Lot Size
3998 ft²
Depth
Year Built
Built in 1951 (75 yrs old)
Title
Freehold
Exterior Finish
Vinyl
Heating Type
Heat Pump, Baseboard heaters, Electric
Cooling
Heat Pump
Basement Details
Partially finished, Full
Features
Level
Appliances
Dryer, Refrigerator, Stove, Washer
Agent details
Primary Agent
Primary Broker
Royal LePage Atlantic
Listing details
Days on REW
7 Days
MLS® Number
202617614
Source
Canadian Real Estate Association
Board
Nova Scotia Association of REALTORS®

Is this your listing? Help it to stand out.

Mortgage Calculator

Estimated Payments
Purchase Price
Mortgage Total
Down Payment
Amortization
25 Years
Interest Rate
3.99%

The displayed rates are provided as guidance only, are not guaranteed, or are to be considered an approval of credit. Approval will be based solely on your personal situation. You are encouraged to speak with a Mortgage Professional for the most accurate information and to determine your eligibility.

Property Insights

Marshview Middle School
  • n/a
  • 5 - 8
  • In Catchment
Salem Elementary School
  • n/a
  • K - 4
  • In Catchment
Sackville Christian Academy
  • n/a
  • K - 12
  • In Catchment
Riverside Consolidated School
  • n/a
  • K - 5
  • In Catchment
Tantramar Regional High School
  • n/a
  • 9 - 12
  • In Catchment
Dorchester Consolidated School
  • n/a
  • K - 8
  • In Catchment
Port Elgin Regional School
  • n/a
  • K - 8
  • In Catchment
Caledonia Regional High School
  • n/a
  • 6 - 12
  • In Catchment
Hillsborough Elementary School
  • n/a
  • K - 5
  • In Catchment
École Abbey-Landry
  • n/a
  • K - 8
  • In Catchment
School catchments and distances are intended to be used as reference only. To verify enrolment eligibility for a property, contact the school directly.Report Incorrect Info
Listing data is subject to copyright, disclaimer, and additional requirements from the data provider. See our Terms of Use for terms applicable to this listing. Listing data was last updated on 2026-07-21.

