For Sale: 27-43 Shepherd Road, Halifax, NS - REW
Boost your listing
Listing featured. Your listing will be featured on REW.
View featured placement
$399,900
3 bd 2 ba 1409 sf Townhouse
$399,900

27 43 Shepherd RoadHalifax, NS, B3P 2K6

  • 3 Bed
  • 2 Bath
  • 1409 Sqft
  • Townhouse

About this home

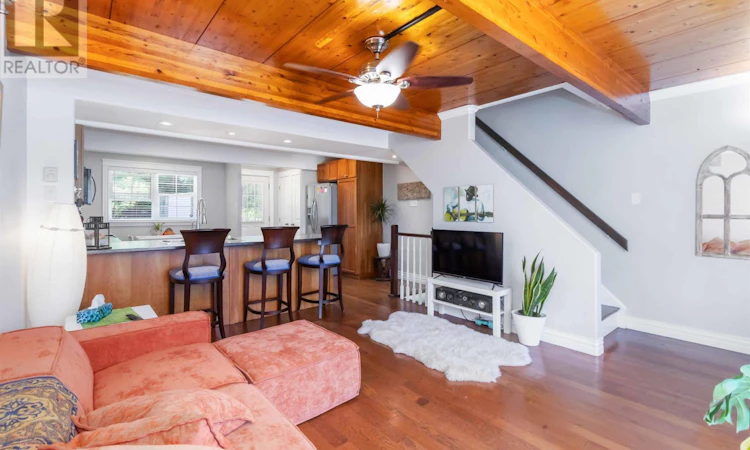
Welcome to Unit 27 43 Shepherd Road, a charming three-level condo townhouse that perfectly blends warmth, character, and functionality. With three bedrooms, 1.5 bathrooms, and a thoughtfully designed layout, this home offers comfortable living for first-time buyers, young families, or anyone looking for low-maintenance living without sacrificing space. From the moment you step inside, you'll appreciate the beautiful wood ceilings that flow throughout the home, adding warmth, charm, and a unique character that's hard to find. The main level features a spacious rec roomperfect for a home office, playroom, or cozy family roomalong with a convenient half bath and a dedicated laundry and storage room. Head upstairs to the bright and inviting second level, where the living room, dining area, and kitchen create the perfect space for everyday living and entertaining. Just off the kitchen, step outside to your own private, fully fenced backyard complete with a deck and storage shedideal for summer barbecues, pets, or simply enjoying your morning coffee. The third level is home to three comfortable bedrooms and a full bathroom, offering privacy and separation from the main living spaces. Ideally located just minutes from Downtown Halifax, Dartmouth Crossing, Burnside Business Park, schools, parks, shopping, and public transit, this home offers the perfect balance of convenience and community. If you've been searching for an affordable home with character, functional living space, and a location that keeps you connected to everything HRM has to offer, this one is not to be missed. (id:63626)
Listed by: Chantele Joordens, Exit Realty Metro

Home facts and features

Price details
List Price
$399,900
Strata Maintenance Fees
$365 Monthly
Home facts
Bedrooms
3
Full Bathrooms
1
Partial Bathrooms
1
Property Type
Townhouse
Year Built
Built in 1974 (52 yrs old)
Title
Condo/Strata
Style
3 Level
Exterior Finish
Vinyl
Heating Type
Baseboard heaters, Electric
Features
Level
Amenities
32in min Entry Doorways, 5ft min Kitchen Turning Radius
Appliances
Dishwasher, Dryer, Refrigerator, Stove, Washer
Agent details
Primary Agent
Primary Broker
Exit Realty Metro
Listing details
Days on REW
6 Days
Property Views
25
MLS® Number
202617712
Source
Canadian Real Estate Association
Board
Nova Scotia Association of REALTORS®

Is this your listing? Help it to stand out.

Mortgage Calculator

Estimated Payments
Purchase Price
Mortgage Total
Down Payment
Amortization
25 Years
Interest Rate
3.99%

The displayed rates are provided as guidance only, are not guaranteed, or are to be considered an approval of credit. Approval will be based solely on your personal situation. You are encouraged to speak with a Mortgage Professional for the most accurate information and to determine your eligibility.

Property Insights

Riverside Consolidated School
  • n/a
  • K - 5
  • In Catchment
Marshview Middle School
  • n/a
  • 5 - 8
  • In Catchment
Salem Elementary School
  • n/a
  • K - 4
  • In Catchment
Sackville Christian Academy
  • n/a
  • K - 12
  • In Catchment
Tantramar Regional High School
  • n/a
  • 9 - 12
  • In Catchment
Dorchester Consolidated School
  • n/a
  • K - 8
  • In Catchment
Port Elgin Regional School
  • n/a
  • K - 8
  • In Catchment
Caledonia Regional High School
  • n/a
  • 6 - 12
  • In Catchment
Hillsborough Elementary School
  • n/a
  • K - 5
  • In Catchment
École Abbey-Landry
  • n/a
  • K - 8
  • In Catchment
School catchments and distances are intended to be used as reference only. To verify enrolment eligibility for a property, contact the school directly.Report Incorrect Info
Listing data is subject to copyright, disclaimer, and additional requirements from the data provider. See our Terms of Use for terms applicable to this listing. Listing data was last updated on 2026-07-22.

