For Sale: 268-180 Acadie, Dieppe, NB - REW
Boost your listing
Listing featured. Your listing will be featured on REW.
View featured placement
$315,000
2 bd 2 ba 1546 sf House
$315,000

268-180 AcadieDieppe, NB, E1A 6T2

  • 2 Bed
  • 2 Bath
  • 1546 Sqft
  • House

About this home

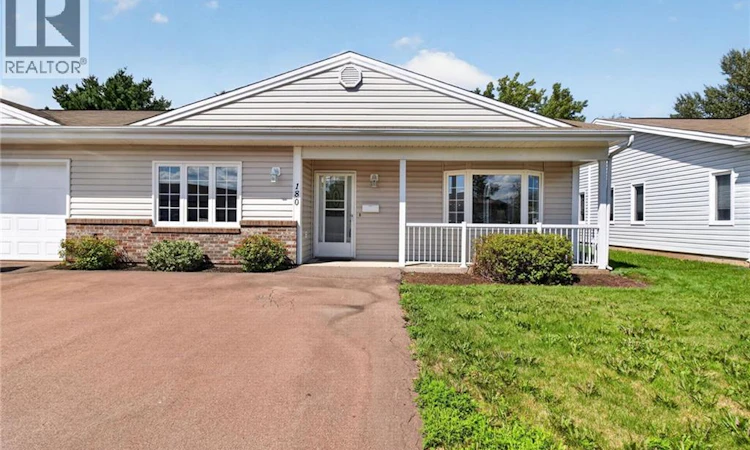
Bienvenue/Welcome to Unit #180 at 268 Acadie Ave where space, location, and convenience come together! Offering an impressive 1,500+ sq. ft. of single-level living, this exceptional ground-level semi-detached condo is larger than most units in the complex and is ideally located in Downtown Dieppe, within walking distance of everyday amenities and local attractions. This spacious home features 2 bedrooms plus a generous den, perfect for a home office, hobby room, or guest space. The bright, functional layout offers hardwood floors, a spacious kitchen with separate dining area, and a primary suite complete with a walk-in closet and 3-piece ensuite. A mini split provides efficient year-round comfort. Step outside to your private backyard, complete with a deck and storage shed a peaceful spot to relax while still being right in the heart of the action. Frequent pheasant sightings add a charming touch of nature to this convenient urban setting. Location is a major highlight! Enjoy being just steps from a pharmacy, shopping mall, restaurants, services, and the Dieppe Farmers Market, with the best of Downtown Dieppe right at your doorstep. Plus, you're only minutes from Moncton and Riverview, making commuting and exploring the Greater Moncton area a breeze. With generous storage, over 1,500 sq. ft. of living space, a private outdoor area, and low-maintenance condo living, this home is an excellent opportunity for downsizers, professionals, or anyone looking for space without the upkeep of a traditional home. Freshly repainted and move-in ready! Condo fees are $390/month. Big on space. Prime on location. Easy on lifestyle. This is Downtown Dieppe living at its best! Reach out to your REALTOR® today to schedule your private viewing. (id:63626)
Listed by: Guy Duguay, Salesperson, EXIT Realty Associates

Home facts and features

Price details
List Price
$315,000
Gross Taxes for 2026
$3,473
Strata Maintenance Fees
$390 Monthly
Home facts
Bedrooms
2
Full Bathrooms
2
Property Type
House
Depth
Title
Condo/Strata
Style
Bungalow
Exterior Finish
Vinyl
Heating Type
Heat Pump, Baseboard heaters, Electric
Cooling
Heat Pump
Features
Balcony/Deck/Patio
Agent details
Primary Agent
Guy Duguay
Primary Broker
EXIT Realty Associates
Listing details
Days on REW
2 Days
MLS® Number
NB146429
Source
Canadian Real Estate Association

Is this your listing? Help it to stand out.

Mortgage Calculator

Estimated Payments
Purchase Price
Mortgage Total
Down Payment
Amortization
25 Years
Interest Rate
3.99%

The displayed rates are provided as guidance only, are not guaranteed, or are to be considered an approval of credit. Approval will be based solely on your personal situation. You are encouraged to speak with a Mortgage Professional for the most accurate information and to determine your eligibility.

Property Insights

Lou MacNarin School
  • n/a
  • K - 5
  • In Catchment
École Mathieu-Martin
  • n/a
  • 9 - 12
  • In Catchment
École Carrefour De l'Acadie
  • n/a
  • 6 - 8
  • In Catchment
École Anna-Malenfant
  • n/a
  • K - 5
  • In Catchment
École Sainte-Thérèse
  • n/a
  • K - 5
  • In Catchment
École Amirault
  • n/a
  • K - 2
  • In Catchment
École Le Marais
  • n/a
  • 3 - 5
  • In Catchment
École Antonine-Maillet
  • n/a
  • 6 - 8
  • In Catchment
École Abbey-Landry
  • n/a
  • K - 8
  • In Catchment
School catchments and distances are intended to be used as reference only. To verify enrolment eligibility for a property, contact the school directly.Report Incorrect Info
Listing data is subject to copyright, disclaimer, and additional requirements from the data provider. See our Terms of Use for terms applicable to this listing. Listing data was last updated on 2026-08-23.
We use cookies and other technologies for functionality, security, and to provide you with a personalized experience on our online services. By continuing to use our online services, you agree to our Privacy Policy and Terms of Use. For information on how to adjust your privacy settings, visit our Cookie Policy.
Dismiss

