For Sale: 2602 Paul Crescent, Saskatoon, SK - REW
Boost your listing
Listing featured. Your listing will be featured on REW.
View featured placement
$450,000
3 bd 2 ba 1000 sf House
$450,000

2602 Paul CrescentSaskatoon, SK, S7J 2T6

  • 3 Bed
  • 2 Bath
  • 1000 Sqft
  • House

About this home

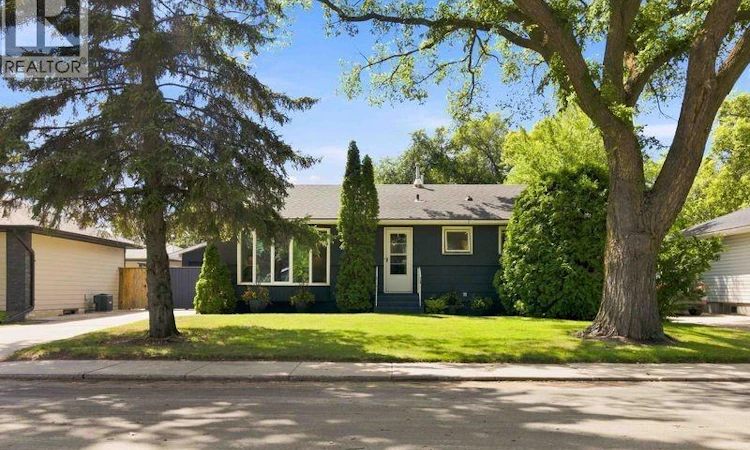
Welcome to 2602 Paul Crescent, a beautifully maintained bungalow tucked away on one of Nutana Park’s most desirable and family-friendly streets. Situated just steps from Harold Tatler Park and close to schools, walking paths, and playgrounds, this is a location you’ll love coming home to. Set on an impressive 7,431 sq. ft. oversized lot, this 1,000 sq. ft. bungalow has been extremely well maintained and offers a functional layout. The main floor features two generously sized bedrooms, an upgraded bathroom, and pristine original hardwood flooring. Large windows fill the living room with natural light, while the functional kitchen opens into a spacious dining area with garden doors leading to a private deck—perfect for entertaining or enjoying your peaceful backyard. The fully developed basement adds even more living space with a large family room, a third bedroom, a versatile flex room, a 3-piece bathroom, and an oversized laundry area complete with a sink and plenty of storage. A standout feature is the 22’ x 24’ detached garage, currently transformed into a fantastic private retreat complete with a bar and theatre room with electric heat. Whether you’re looking for the ultimate entertaining space, a hobby room, or a home gym, the possibilities are endless. It can also be easily converted back into a traditional double detached garage if desired. Outside, you’ll find a fully fenced, beautifully treed backyard offering exceptional privacy, along with a private patio and deck—creating the perfect setting to relax or entertain. This is a rare opportunity to own a meticulously maintained home on an oversized lot in one of Saskatoon’s most sought-after neighbourhoods. Move in and enjoy, or add your own personal touches to make it your own. As per the Seller’s direction, all offers will be presented on 08/09/2026 5:00PM. (id:63626)
Listed by: Elwood Heroux, Salesperson, Realty Executives Saskatoon

Home facts and features

Price details
List Price
$450,000
Gross Taxes for 2026
$3,960
Home facts
Bedrooms
3
Full Bathrooms
2
Parking Details
Parking Space(s), Detached Garage, Heated Garage
Property Type
House
Lot Size
7431 ft²
Depth
Year Built
Built in 1960 (66 yrs old)
Title
Freehold
Style
Bungalow
Heating Type
Forced air, Natural gas
Cooling
Central air conditioning
Basement Details
Finished, Full
Features
Alarm system, Irregular lot size, Treed
Appliances
Alarm System, Dishwasher, Dryer, Freezer, Refrigerator, Storage Shed, Stove, Washer, Window Coverings
Agent details
Primary Agent
Elwood Heroux
Primary Broker
Realty Executives Saskatoon
Listing details
Days on REW
1 Day
MLS® Number
SK044564
Source
Canadian Real Estate Association

Is this your listing? Help it to stand out.

Mortgage Calculator

Estimated Payments
Purchase Price
Mortgage Total
Down Payment
Amortization
25 Years
Interest Rate
3.99%

The displayed rates are provided as guidance only, are not guaranteed, or are to be considered an approval of credit. Approval will be based solely on your personal situation. You are encouraged to speak with a Mortgage Professional for the most accurate information and to determine your eligibility.

Property Insights

Prince Philip School
  • n/a
  • K - 8
  • In Catchment
École Canadienne-Française - Pavillon Gustave-Dubois
  • n/a
  • K - 12
  • In Catchment
White Buffalo Youth Lodge School
  • n/a
  • 9 - 12
School catchments and distances are intended to be used as reference only. To verify enrolment eligibility for a property, contact the school directly.Report Incorrect Info
Listing data is subject to copyright, disclaimer, and additional requirements from the data provider. See our Terms of Use for terms applicable to this listing. Listing data was last updated on 2026-08-06.
We use cookies and other technologies for functionality, security, and to provide you with a personalized experience on our online services. By continuing to use our online services, you agree to our Privacy Policy and Terms of Use. For information on how to adjust your privacy settings, visit our Cookie Policy.
Dismiss






