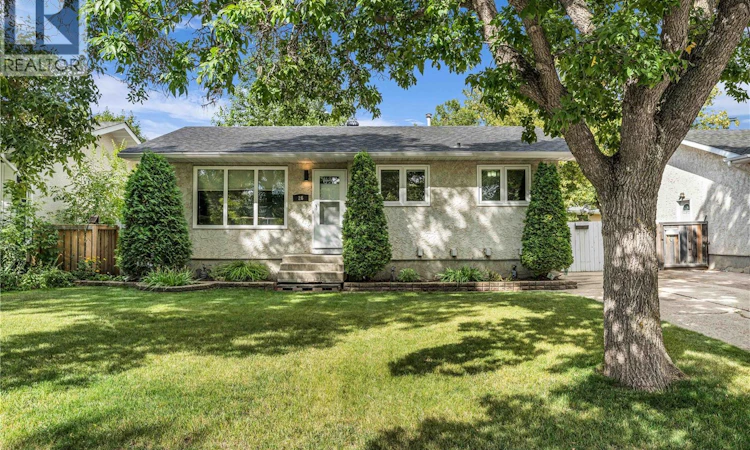
For Sale: 26 Fyfe Street, Regina, SK - REW
Boost your listing
Listing featured. Your listing will be featured on REW.
View featured placement
$319,900
3 bd 2 ba 902 sf House
$319,900

26 Fyfe StreetRegina, SK, S4X 1J8

  • 3 Bed
  • 2 Bath
  • 902 Sqft
  • House

About this home

Welcome to this charming 902-square-foot bungalow in the family-friendly community of Sherwood Estates! This inviting home offers wonderful curb appeal, featuring a large front yard, mature trees, and a tandem driveway with plenty of space for two vehicles. Step inside to an open-concept main floor where the living, dining, and kitchen areas flow seamlessly together. The spacious living room features a large front window that fills the space with an abundance of natural light, while updated flooring and new interior doors add a fresh, modern feel throughout the main level. The updated kitchen offers dark wood cabinetry, crown moulding, tile backsplash, pot lights, and plenty of counter and cupboard space, with appliances included. A dedicated dining area is conveniently located just off the kitchen. The main floor also features three spacious bedrooms, each offering ample closet space with built-in organizers, along with a four-piece bathroom complete with a tiled tub and shower surround. A convenient side entrance provides direct access to the large backyard, where you'll find a generously sized patio, plenty of grass space, underground sprinklers (back only) and 2 sheds for additional storage. Downstairs, the fully finished basement offers a large recreation room with Murphy bed hardware included (minus the mattress), a spacious utility and laundry room with washer and dryer included, and a three-piece bathroom. Ideally located just down the street from W.H. Ford School and close to St. Jerome School, parks, and all the amenities the north end has to offer, this home is a wonderful opportunity for families, first-time buyers, or anyone looking for a well-located bungalow in a welcoming neighbourhood. As per the Seller’s direction, all offers will be presented on 08/23/2026 4:00PM. (id:63626)
Listed by: Katie Ripplinger, Salesperson, Realty Executives Diversified Realty

Home facts and features

Price details
List Price
$319,900
Gross Taxes for 2026
$3,675
Home facts
Bedrooms
3
Full Bathrooms
2
Parking Details
Parking Space(s)
Property Type
House
Lot Size
5166 ft²
Depth
Year Built
Built in 1977 (49 yrs old)
Title
Freehold
Style
Bungalow
Heating Type
Forced air, Natural gas
Cooling
Central air conditioning
Basement Details
Finished, Full
Features
Treed
Appliances
Central Vacuum - Roughed In, Dishwasher, Dryer, Microwave, Refrigerator, Storage Shed, Stove, Washer, Window Coverings
Agent details
Primary Agent
Katie Ripplinger
Primary Broker
Realty Executives Diversified Realty
Secondary Agent
Secondary Broker
Realty Executives Diversified Realty
Listing details
Days on REW
1 Day
MLS® Number
SK045827
Source
Canadian Real Estate Association

Is this your listing? Help it to stand out.

Mortgage Calculator

Estimated Payments
Purchase Price
Mortgage Total
Down Payment
Amortization
25 Years
Interest Rate
3.99%

The displayed rates are provided as guidance only, are not guaranteed, or are to be considered an approval of credit. Approval will be based solely on your personal situation. You are encouraged to speak with a Mortgage Professional for the most accurate information and to determine your eligibility.

Property Insights

W.H. Ford School
  • n/a
  • K - 8
  • In Catchment
St. Jerome School
  • n/a
  • K - 8
  • In Catchment
Centennial School
  • n/a
  • K - 8
  • In Catchment
MacNeill School
  • n/a
  • K - 8
  • In Catchment
St. Mary School
  • n/a
  • K - 8
  • In Catchment
St. Angela Merici School
  • n/a
  • K - 8
  • In Catchment
School catchments and distances are intended to be used as reference only. To verify enrolment eligibility for a property, contact the school directly.Report Incorrect Info
Listing data is subject to copyright, disclaimer, and additional requirements from the data provider. See our Terms of Use for terms applicable to this listing. Listing data was last updated on 2026-08-19.
We use cookies and other technologies for functionality, security, and to provide you with a personalized experience on our online services. By continuing to use our online services, you agree to our Privacy Policy and Terms of Use. For information on how to adjust your privacy settings, visit our Cookie Policy.
Dismiss

