For Sale: 258 Trout Lake Road, West Inglisville, NS - REW
Boost your listing
Listing featured. Your listing will be featured on REW.
View featured placement
$300,000
3 bd 2 ba 1741 sf House
$300,000

258 Trout Lake RoadWest Inglisville, NS, B0S 1M0

  • 3 Bed
  • 2 Bath
  • 1741 Sqft
  • House

About this home

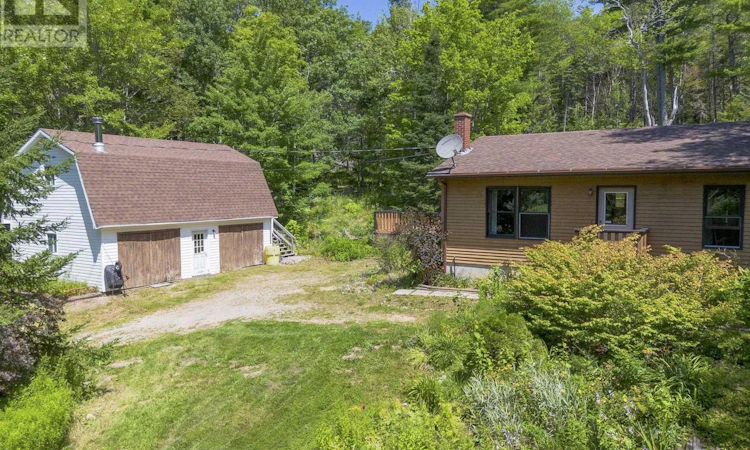
Country charm, peaceful surroundings, and endless potential! Welcome to 258 Trout Lake Road, a solid 3-bedroom, 2-bathroom bungalow tucked away on a tranquil lot just 15 minutes from both Middleton and Bridgetown. Whether you're searching for your first home, a place to downsize, or a property with room to add value, this one deserves a look. At the heart of the home is a spacious country kitchen, complete with warm pine accents and picturesque forest views that create a cozy, inviting atmosphere. The oversized primary bedroom offers generous closet space, and convenient access to the nearby 4-piece bathroom and main-floor laundry. The lower-level features two additional bedrooms (non-egress), a 3-piece bathroom, a comfortable den, and plenty of storage space, providing flexibility for guests, hobbies, or a growing family. Outside, the detached double garage is a standout feature! With two bays and a full loft above, it can be used as a workshop, studio, recreation space, or future secondary suite (subject to municipal approvals). The private yard is landscaped with mature trees, perennial gardens, and flowering shrubs, creating a peaceful setting where you can relax and enjoy nature. 200 amp electrical, wired for generator, and newer roof shingles on the house and garage provides added peace of mind. With solid bones, immediate possession available, and the opportunity to build equity through cosmetic updates, this is an affordable country property with plenty to offer. Don't miss your chance to make it your own! (id:63626)
Listed by: Kirk Richards, Royal LePage Atlantic (Greenwood)

Home facts and features

Price details
List Price
$300,000
Home facts
Bedrooms
3
Full Bathrooms
2
Parking Details
Garage, Gravel, Detached Garage
Property Type
House
Lot Size
37583 ft²
Depth
Year Built
Built in 1990 (36 yrs old)
Title
Freehold
Style
Bungalow
Exterior Finish
Wood siding
Heating Type
Baseboard heaters, Electric
Basement Details
Partially finished, Full
Features
Sloping, Sump Pump, Treed
Amenities
32in min Entry Doorways, 5ft min Kitchen Turning Radius
Appliances
Central Vacuum, Cooktop - Electric, Dryer, Freezer - Stand Up, Oven - Electric, Refrigerator, Washer, Water softener
Agent details
Primary Agent
Primary Broker
Royal LePage Atlantic (Greenwood)
Listing details
Days on REW
28 Days
MLS® Number
202619046
Source
Canadian Real Estate Association
Board
Nova Scotia Association of REALTORS®

Is this your listing? Help it to stand out.

Mortgage Calculator

Estimated Payments
Purchase Price
Mortgage Total
Down Payment
Amortization
25 Years
Interest Rate
3.99%

The displayed rates are provided as guidance only, are not guaranteed, or are to be considered an approval of credit. Approval will be based solely on your personal situation. You are encouraged to speak with a Mortgage Professional for the most accurate information and to determine your eligibility.

Property Insights

St. Martins School
  • n/a
  • K - 5
  • In Catchment
Loch Lomond School
  • n/a
  • K - 5
  • In Catchment
Champlain Heights School
  • n/a
  • K - 5
  • In Catchment
Simonds High School
  • n/a
  • 9 - 12
  • In Catchment
Lakewood Heights School
  • n/a
  • K - 5
  • In Catchment
Forest Hills School
  • n/a
  • K - 8
  • In Catchment
St. John The Baptist/King Edward School
  • n/a
  • K - 8
  • In Catchment
Bayview School
  • n/a
  • K - 5
  • In Catchment
Bayside Middle School
  • n/a
  • 6 - 8
  • In Catchment
Prince Charles School
  • n/a
  • K - 8
  • In Catchment
School catchments and distances are intended to be used as reference only. To verify enrolment eligibility for a property, contact the school directly.Report Incorrect Info
Listing data is subject to copyright, disclaimer, and additional requirements from the data provider. See our Terms of Use for terms applicable to this listing. Listing data was last updated on 2026-08-26.
We use cookies and other technologies for functionality, security, and to provide you with a personalized experience on our online services. By continuing to use our online services, you agree to our Privacy Policy and Terms of Use. For information on how to adjust your privacy settings, visit our Cookie Policy.
Dismiss

