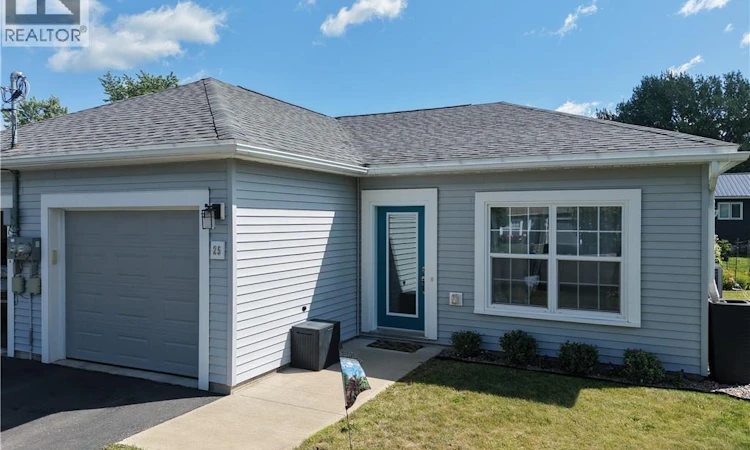
For Sale: 25 Parkview Lane, Sussex, NB - REW
Boost your listing
Listing featured. Your listing will be featured on REW.
View featured placement
$310,000
2 bd 1 ba 1000 sf House
$310,000

25 Parkview LaneSussex, NB, E4E 0J8

  • 2 Bed
  • 1 Bath
  • 1000 Sqft
  • House

About this home

Welcome to a home where comfort, convenience, and simplicity come together. Situated on a quiet cul-de-sac in one of Sussex's most sought-after neighbourhoods, this well-designed semi-detached home offers the ease of one-level living while being just minutes from shopping, restaurants, walking trails, and all the amenities the town has to offer. The welcoming front foyer provides plenty of space to greet guests and leads into a flexible room that could easily become a guest bedroom, home office, craft room, or den depending on your needs. The main living area has been designed with functionality in mind. The open layout allows the kitchen, dining, and living spaces to flow seamlessly together, making it easy to stay connected whether you're preparing meals, entertaining guests, or enjoying a quiet evening at home. Large windows bring in plenty of natural light, giving the home a bright and airy feel throughout the day. The kitchen is both practical and inviting, offering a large centre island with a built-in sink, ample cabinetry, and generous workspace that makes cooking and hosting effortless. Nearby you'll find the laundry area, utility room, coat storage, and convenient interior access to the attached garage with an automatic overhead door. The spacious primary bedroom is tucked away for privacy and features a generous walk-in closet, while the full bathroom is centrally positioned for easy access from every area of the home. Patio door lead outside to a peaceful back deck with beautiful flowers surrounding the area. An energy-efficient mini-split heat pump keeps the home comfortable year-round while helping keep heating and cooling costs affordable. Whether you're downsizing, purchasing your first home, or simply looking for a property that requires very little maintenance, this home offers a practical layout, comfortable living spaces, and an unbeatable location. Move-in ready and easy to care for, it's the perfect place to call home! (id:63626)
Listed by: Nikki McConchie, Salesperson, Keller Williams Capital Realty

Home facts and features

Price details
List Price
$310,000
Gross Taxes for 2026
$2,308
Home facts
Bedrooms
2
Full Bathrooms
1
Parking Details
Garage, Attached Garage
Property Type
House
Lot Size
3920 ft²
Depth
Year Built
Built in 2019 (7 yrs old)
Title
Freehold
Exterior Finish
Vinyl
Heating Type
Heat Pump, Baseboard heaters
Cooling
Heat Pump
Features
Balcony/Deck/Patio
Agent details
Primary Agent
Nikki McConchie
Primary Broker
Keller Williams Capital Realty
Listing details
Days on REW
11 Days
MLS® Number
NB145225
Source
Canadian Real Estate Association

Is this your listing? Help it to stand out.

Mortgage Calculator

Estimated Payments
Purchase Price
Mortgage Total
Down Payment
Amortization
25 Years
Interest Rate
3.99%

The displayed rates are provided as guidance only, are not guaranteed, or are to be considered an approval of credit. Approval will be based solely on your personal situation. You are encouraged to speak with a Mortgage Professional for the most accurate information and to determine your eligibility.

Property Insights

Sussex Elementary School
  • n/a
  • K - 5
  • In Catchment
Sussex Regional High School
  • n/a
  • 9 - 12
  • In Catchment
Sussex Christian School
  • n/a
  • K - 12
  • In Catchment
Sussex Middle School
  • n/a
  • 6 - 8
  • In Catchment
Partners In Alternative Learning Strategies (Sussex)
  • n/a
  • 9 - 12
  • In Catchment
Sussex Corner Elementary School
  • n/a
  • K - 5
  • In Catchment
Norton Elementary School
  • n/a
  • K - 5
  • In Catchment
St. Martins School
  • n/a
  • K - 5
  • In Catchment
Kennebecasis Valley High School
  • n/a
  • 9 - 12
  • In Catchment
École Des Pionniers
  • n/a
  • K - 5
  • In Catchment
School catchments and distances are intended to be used as reference only. To verify enrolment eligibility for a property, contact the school directly.Report Incorrect Info
Listing data is subject to copyright, disclaimer, and additional requirements from the data provider. See our Terms of Use for terms applicable to this listing. Listing data was last updated on 2026-08-15.
We use cookies and other technologies for functionality, security, and to provide you with a personalized experience on our online services. By continuing to use our online services, you agree to our Privacy Policy and Terms of Use. For information on how to adjust your privacy settings, visit our Cookie Policy.
Dismiss

