For Sale: 25 Isaac Street, Rothesay, NB - REW
Boost your listing
Listing featured. Your listing will be featured on REW.
View featured placement
$569,900
4 bd 2 ba 2246 sf House
$569,900

25 Isaac StreetRothesay, NB, E2E 0E6

  • 4 Bed
  • 2 Bath
  • 2246 Sqft
  • House

About this home

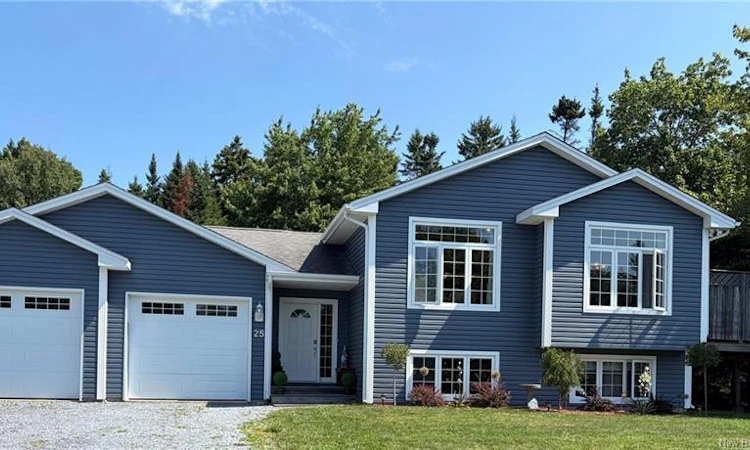
Welcome to this spacious and thoughtfully designed 4-bedroom, 2-bath home, perfectly situated just 300 meters from Fairvale Elementary School and the Ultimate Dreamland Playground. With sidewalks leading all the way to school, kids can safely walk while you enjoy the convenience of one of the area's most sought-after family locations. Step inside to a generous mudroom, the perfect landing spot for backpacks, boots, and sports gear, with direct access to both the attached double-car garage and the fully fenced backyard. The bright main level features an open-concept layout with soaring vaulted ceilings that create an inviting space for everyday living and entertaining. The kitchen flows seamlessly into the dining and living areas, while patio doors off the dining room lead to a private, shaded side deck an ideal spot for summer barbecues or relaxing outdoors. Two spacious bedrooms and a full bathroom complete this level. Downstairs, the fully finished lower level offers a warm and welcoming family room with a cozy propane fireplace and oversized windows that fill the space with natural light. You'll also find two additional bedrooms, a second full bathroom, a convenient laundry area, and plenty of storage. Outside, the fenced backyard provides plenty of room for children and pets to play, with three gate entrances offering easy access and flexibility. Completing the package is an attached double-car garage, making this home as practical as it is inviting. If you've been searching for a move-in-ready home in an unbeatable family-friendly location, this one checks all the boxes! (id:63626)
Listed by: Haley Bettle, Salesperson, Royal LePage Atlantic

Home facts and features

Price details
List Price
$569,900
Gross Taxes for 2026
$5,173
Home facts
Bedrooms
4
Full Bathrooms
2
Parking Details
Attached Garage, Garage, Inside Entry
Property Type
House
Lot Size
15607 ft²
Depth
Year Built
Built in 2007 (19 yrs old)
Title
Freehold
Style
2 Level
Exterior Finish
Vinyl
Heating Type
Baseboard heaters, Stove, Electric, Natural gas, Propane
Features
Balcony/Deck/Patio, Level lot
Agent details
Primary Agent
Haley Bettle
Primary Broker
Royal LePage Atlantic
Listing details
Days on REW
2 Days
MLS® Number
NB144825
Source
Canadian Real Estate Association

Is this your listing? Help it to stand out.

Mortgage Calculator

Estimated Payments
Purchase Price
Mortgage Total
Down Payment
Amortization
25 Years
Interest Rate
3.99%

The displayed rates are provided as guidance only, are not guaranteed, or are to be considered an approval of credit. Approval will be based solely on your personal situation. You are encouraged to speak with a Mortgage Professional for the most accurate information and to determine your eligibility.

Property Insights

Fairvale Elementary School
  • n/a
  • K - 5
  • In Catchment
Valley Christian Academy
  • n/a
  • K - 9
  • In Catchment
Lakefield Elementary School
  • n/a
  • K - 5
  • In Catchment
Touchstone Community School
  • n/a
  • K - 5
  • In Catchment
Harry Miller Middle School
  • n/a
  • 6 - 8
  • In Catchment
Rothesay High School
  • n/a
  • 9 - 12
  • In Catchment
Rothesay Elementary School
  • n/a
  • K - 5
  • In Catchment
Quispamsis Elementary School
  • n/a
  • K - 5
  • In Catchment
Chris Saunders Memorial Elementary School
  • n/a
  • K - 5
  • In Catchment
Rothesay Park School
  • n/a
  • 6 - 8
  • In Catchment
School catchments and distances are intended to be used as reference only. To verify enrolment eligibility for a property, contact the school directly.Report Incorrect Info
Listing data is subject to copyright, disclaimer, and additional requirements from the data provider. See our Terms of Use for terms applicable to this listing. Listing data was last updated on 2026-07-29.

