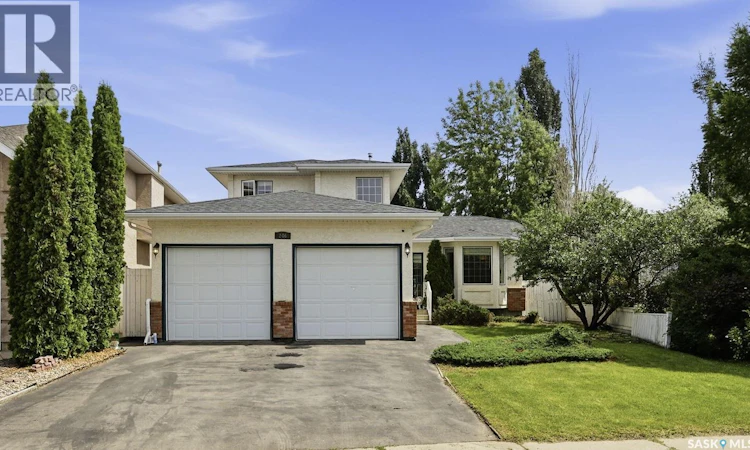
For Sale: 246 Brookmore Lane, Saskatoon, SK - REW
Boost your listing
Listing featured. Your listing will be featured on REW.
View featured placement
$669,900
5 bd 4 ba 1700 sf House
$669,900

246 Brookmore LaneSaskatoon, SK, S7V 1C2

  • 5 Bed
  • 4 Bath
  • 1700 Sqft
  • House

About this home

Welcome to 246 Brookmore Lane, a beautifully maintained two-storey split in the highly sought-after Briarwood. Offering 5 bedrooms, 4 bathrooms, and a fully developed basement, this spacious family home combines timeless design, functional living, and an exceptional location just steps from parks and minutes to schools, shopping, and other amenities. Pride of ownership is evident throughout this well-cared-for home, featuring numerous thoughtful upgrades. A generous front foyer welcomes you into the bright formal living room, highlighted by soaring vaulted ceiling and large windows that fill the space with natural light. The well-appointed kitchen offers classic Heritage cabinetry, updated granite countertops, stylish tile backsplash, newer stainless steel appliance, a corner pantry, and plenty of storage and workspace. The adjacent dining area provides direct access to the deck, overlooking the beautifully landscaped, private backyard complete with brick patio and storage shed. The sunken family room is warm and inviting, featuring oversized windows and gas fireplace. Completing the main floor are a private office/den, a convenient 2-piece powder room, and laundry with direct entry to the attached double garage. Upstairs, you’ll find three generously sized bedrooms and two full bathrooms. The spacious primary suite features a luxurious 5-piece ensuite with a jetted tub, separate shower, and ample space to unwind.The fully finished basement offers outstanding additional living space, including a large family room, two additional bedrooms, a 3-piece bathroom, and abundant storage. Additional features include central AC, central vacuum, high-efficiency furnace (2021), water heater (2018), newer stainless steel kitchen appliances, updated granite countertops, fresh interior paint, and new luxury vinyl plank flooring throughout.Don’t miss this exceptional opportunity to own a spacious, move-in-ready family home in one of Saskatoon’s most desirable neighbourhoods. (id:63626)
Listed by: Gary Gai Realty P.C. Ltd., Salesperson, Royal Lepage Varsity

Home facts and features

Price details
List Price
$669,900
Gross Taxes for 2025
$5,320
Home facts
Bedrooms
5
Full Bathrooms
4
Parking Details
Attached Garage, Parking Space(s)
Property Type
House
Lot Size
6562 ft²
Depth
Year Built
Built in 1998 (28 yrs old)
Title
Freehold
Style
2 Level
Heating Type
Forced air, Natural gas
Cooling
Central air conditioning
Basement Details
Finished, Full
Features
Irregular lot size
Appliances
Dishwasher, Dryer, Garage door opener remote(s), Hood Fan, Refrigerator, Storage Shed, Stove, Washer, Window Coverings
Agent details
Primary Agent
Primary Broker
Royal Lepage Varsity
Listing details
Days on REW
5 Days
MLS® Number
SK041209
Source
Canadian Real Estate Association

Is this your listing? Help it to stand out.

Mortgage Calculator

Estimated Payments
Purchase Price
Mortgage Total
Down Payment
Amortization
25 Years
Interest Rate
3.99%

The displayed rates are provided as guidance only, are not guaranteed, or are to be considered an approval of credit. Approval will be based solely on your personal situation. You are encouraged to speak with a Mortgage Professional for the most accurate information and to determine your eligibility.

Property Insights

St. Luke School
  • n/a
  • K - 8
  • In Catchment
Wildwood School
  • n/a
  • K - 8
  • In Catchment
Lakeridge School
  • n/a
  • K - 8
  • In Catchment
Bishop Pocock School
  • n/a
  • K - 8
  • In Catchment
School catchments and distances are intended to be used as reference only. To verify enrolment eligibility for a property, contact the school directly.Report Incorrect Info
Listing data is subject to copyright, disclaimer, and additional requirements from the data provider. See our Terms of Use for terms applicable to this listing. Listing data was last updated on 2026-07-09.






