For Sale: 244 Cameron Street, Moncton, NB - REW
Boost your listing
Listing featured. Your listing will be featured on REW.
View featured placement
$399,900
4 bd 3 ba 2839 sf House
244 Cameron Street
Street ViewDirections
$399,900

244 Cameron StreetMoncton, NB, E1C 5Z3

  • 4 Bed
  • 3 Bath
  • 2839 Sqft
  • House

About this home

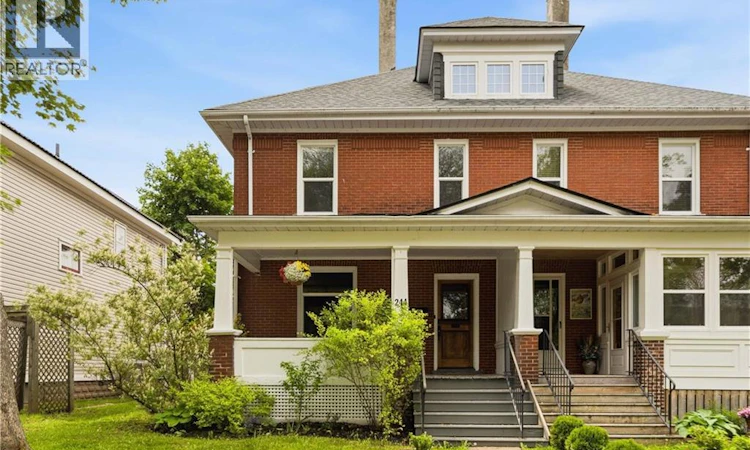
URBAN LIFESTYLE. TIMELESS CHARACTER. MODERN PEACE OF MIND. Directly across from Victoria Park and its beloved farmers markets, this beautifully restored 3-storey character home blends timeless architecture with the kind of updates buyers rarely find in downtown properties. Inside, soaring 9+ foot ceilings, original details, and thoughtfully curated spaces create a home that feels warm, elevated, and full of personality. The heart of the home is the chef-inspired kitchen, flowing into inviting living and dining spaces designed for both everyday living and entertaining. Upstairs, youll find 4 bedrooms, a beautifully renovated bath, and convenient second-floor laundry. The entire third floor has been transformed into a stunning private retreat featuring vaulted ceilings, a boutique-style ensuite with steam shower, walk-in closet, mini-split, lounge space, and the kind of atmosphere that feels straight out of a luxury hotel suite. The newly finished lower level adds even more flexibility with a family room, kitchenette/bar area, storage, and modern 3-piece bath ideal for guests, hobbies, movie nights, or work-from-home living. Outside, enjoy a fully fenced backyard with large entertaining deck, private paved parking, and a covered front veranda overlooking one of Monctons most iconic green spaces. Walk to cafés, restaurants, trails, downtown events, and everything that makes this neighbourhood so loved. Extensive upgrades include new roof, new windows, updated wiring, drain tile system, finished basement, renovated bathrooms, and more, offering the charm of a historic home without the typical worry. A rare opportunity to own a truly special downtown property that offers character, lifestyle, and modern peace of mind in one unforgettable package. Contact your favourite REALTOR® to book your private showing today! (id:63626)
Listed by: Jennifer Smith, Salesperson, CENTURY 21 Generation Real Estate Advisors

Home facts and features

Price details
List Price
$399,900
Gross Taxes for 2026
$4,015
Home facts
Bedrooms
4
Full Bathrooms
3
Property Type
House
Lot Size
2551 ft²
Depth
Title
Freehold
Exterior Finish
Brick
Heating Type
Heat Pump, Baseboard heaters, Electric
Cooling
Heat Pump
Features
Balcony/Deck/Patio
Agent details
Primary Agent
Jennifer Smith
Primary Broker
CENTURY 21 Generation Real Estate Advisors
Listing details
Days on REW
1 Day
MLS® Number
NB141929
Source
Canadian Real Estate Association

Is this your listing? Help it to stand out.

Mortgage Calculator

Estimated Payments
Purchase Price
Mortgage Total
Down Payment
Amortization
25 Years
Interest Rate
3.99%

The displayed rates are provided as guidance only, are not guaranteed, or are to be considered an approval of credit. Approval will be based solely on your personal situation. You are encouraged to speak with a Mortgage Professional for the most accurate information and to determine your eligibility.

Property Insights

Moncton Montessori School
  • n/a
  • K
  • In Catchment
Edith Cavell School
  • n/a
  • K - 8
  • In Catchment
Hillsborough Elementary School
  • n/a
  • K - 5
  • In Catchment
Caledonia Regional High School
  • n/a
  • 6 - 12
  • In Catchment
School catchments and distances are intended to be used as reference only. To verify enrolment eligibility for a property, contact the school directly.Report Incorrect Info
Listing data is subject to copyright, disclaimer, and additional requirements from the data provider. See our Terms of Use for terms applicable to this listing. Listing data was last updated on 2026-07-30.
We use cookies and other technologies for functionality, security, and to provide you with a personalized experience on our online services. By continuing to use our online services, you agree to our Privacy Policy and Terms of Use. For information on how to adjust your privacy settings, visit our Cookie Policy.
Dismiss

