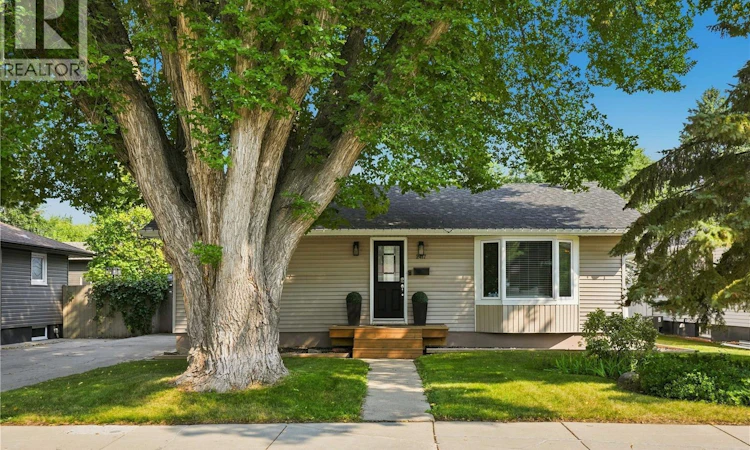
For Sale: 2417 York Avenue, Saskatoon, SK - REW
Boost your listing
Listing featured. Your listing will be featured on REW.
View featured placement
$489,900
2 bd 2 ba 1259 sf House
$489,900

2417 York AvenueSaskatoon, SK, S7J 1J4

  • 2 Bed
  • 2 Bath
  • 1259 Sqft
  • House

About this home

The front door clicks shut, sealing out the noise of the day, & instantly, the warmth of the home takes over. Gleaming hardwood floors stretch out across the main level, catching the soft glow of natural light that filters in. At the heart, the fireplace stands as an open invitation to kick off your shoes & unwind. Moving through the center of the home, the dining room acts as the natural gathering point, bridging classic charm with crisp, modern sophistication. Step into the newly transformed kitchen, where smooth quartz countertops, clean shaker-style cabinetry, & bright subway tile make everything from morning coffee to weekend entertaining feel effortlessly stylish. Then comes the real surprise--the sun-drenched family room. With its dramatic 10-ft ceiling & broad windows, the room feels grand yet intimate. On chilly winter mornings, radiant in-floor heating warms your toes, while central air keeps the sanctuary cool in summer. Just off to the side, a quiet study offers the perfect nook for focus, reading, or creative projects. Two cozy main-floor bedrooms & a beautifully refreshed bath complete this level, providing comfort for small families or empty nesters alike. The basement opens endless possibilities. A side entrance leads down to a spacious rec room, an extra den, a 3-piece bath, & generous storage, backed by reliable, updated mechanicals. Step through the back door into your own private haven. Tucked away from the breeze, a private deck overlooks a fully fenced yard framed by mature trees & vibrant perennials, all kept lush with an u/g sprinkler system. At the rear sits every hobbyist’s dream: A new in '22 custom 24x26 garage. Fully insulated, boarded, heated, & fitted with an 8-ft door, it easily accommodates larger vehicles or serves as the ultimate year-round workshop. Tucked away in sought-after Avalon, just moments from parks and desirable schools, with easy access to Stonebridge shops & cafes, this isn’t just a home- It’s your next chapter! (id:63626)
Listed by: Gerry Lagimodiere, Salesperson, Boyes Group Realty Inc.

Home facts and features

Price details
List Price
$489,900
Gross Taxes for 2026
$4,253
Home facts
Bedrooms
2
Full Bathrooms
2
Parking Details
Detached Garage, Heated Garage, Parking Space(s)
Property Type
House
Lot Size
55 ft x 0 ft (7260 ft²)
Depth
Frontage
55.0 feet
Year Built
Built in 1963 (63 yrs old)
Title
Freehold
Style
Bungalow
Heating Type
Forced air, Natural gas
Cooling
Central air conditioning
Basement Details
Partially finished, Partial
Features
Lane, Rectangular, Sump Pump, Treed
Appliances
Dishwasher, Dryer, Garage door opener remote(s), Microwave, Refrigerator, Storage Shed, Stove, Washer, Window Coverings
Agent details
Primary Agent
Primary Broker
Boyes Group Realty Inc.
Listing details
Days on REW
1 Day
MLS® Number
SK046658
Source
Canadian Real Estate Association

Is this your listing? Help it to stand out.

Mortgage Calculator

Estimated Payments
Purchase Price
Mortgage Total
Down Payment
Amortization
25 Years
Interest Rate
3.99%

The displayed rates are provided as guidance only, are not guaranteed, or are to be considered an approval of credit. Approval will be based solely on your personal situation. You are encouraged to speak with a Mortgage Professional for the most accurate information and to determine your eligibility.

Property Insights

Georges Vanier School
  • n/a
  • K - 8
  • In Catchment
John Lake School
  • n/a
  • K - 8
  • In Catchment
White Buffalo Youth Lodge School
  • n/a
  • 9 - 12
Pleasant Hill Community School
  • n/a
  • K - 8
St. Mary's Wellness And Education Centre
  • n/a
  • K - 8
Princess Alexandra Community School
  • n/a
  • K - 8
School catchments and distances are intended to be used as reference only. To verify enrolment eligibility for a property, contact the school directly.Report Incorrect Info
Listing data is subject to copyright, disclaimer, and additional requirements from the data provider. See our Terms of Use for terms applicable to this listing. Listing data was last updated on 2026-08-26.
We use cookies and other technologies for functionality, security, and to provide you with a personalized experience on our online services. By continuing to use our online services, you agree to our Privacy Policy and Terms of Use. For information on how to adjust your privacy settings, visit our Cookie Policy.
Dismiss

