For Sale: 240 Hills Point Road, Oak Bay, NB - REW
Boost your listing
Listing featured. Your listing will be featured on REW.
View featured placement
$849,900
3 bd 3 ba 2560 sf House
240 Hills Point Road
Street ViewDirections
$849,900

240 Hills Point RoadOak Bay, NB, E3L 4J8

  • 3 Bed
  • 3 Bath
  • 2560 Sqft
  • House

About this home

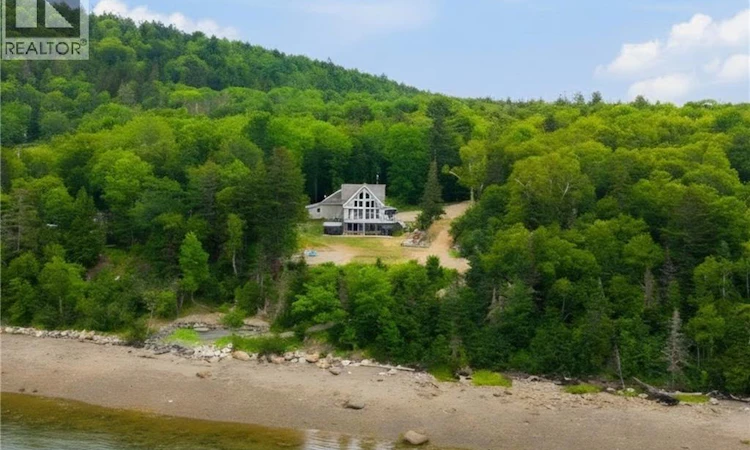
Luxury, privacy and breathtaking ocean views come together at this extraordinary waterfront retreat in beautiful Oak Bay. Set on 3.38 private acres with 175 feet of private ocean frontage on Passamaquoddy Bay, this custom-built home offers over 2,560 sq. ft. of beautifully finished living space, perfectly situated between the charming towns of St. Andrews and St. Stephen. Inside, soaring vaulted pine ceilings and a dramatic wall of windows fill the open-concept living space with natural light while framing spectacular water views. The chef-inspired kitchen features granite countertops, a large island, pot filler, double wine cooler and walk-in pantry, flowing seamlessly into the dining and living areas. With 3 bedrooms (one on each level), 3 full bathrooms, and a fully finished walkout basement with in-floor heated concrete floors and a projector with drop-down screen for the ultimate movie night, there's plenty of space for family, guests and entertaining. Step outside to experience the lifestyle you've been dreaming of. Relax on the expansive wraparound deck, soak in the hot tub, recharge in the cedar barrel sauna, cool off in the cold plunge, or spend your days exploring the bay in one of the included clear kayaks before gathering around the fire under the stars. The attached 3-car garage includes a heated workshop, while installed helical piers provide endless possibilities for future expansion. Designed for year-round comfort and peace of mind, the home features central heating and cooling, a state of-the-art 25kW solar system, and a propane Generac generator. This property is offered completly furnished, simply move in and start living the waterfront lifestyle most people only dream about. *ask about vendor financing (id:63626)
Listed by: Rene Bohle, The Right Choice Realty

Home facts and features

Price details
List Price
$849,900
Gross Taxes for 2026
$5,890
Home facts
Bedrooms
3
Full Bathrooms
3
Parking Details
Attached Garage, Inside Entry, Garage
Property Type
House
Lot Size
2.28 acres
Depth
Year Built
Built in 2011 (15 yrs old)
Title
Freehold
Style
Contemporary
Exterior Finish
Wood siding
Heating Type
Heat Pump, Radiant heat, Stove, Wood
Cooling
Central air conditioning, Air exchanger, Heat Pump, Air Conditioned
Basement Details
Full
Features
Balcony/Deck/Patio, Beach
Agent details
Primary Agent
Primary Broker
The Right Choice Realty
Listing details
Days on REW
1 Day
MLS® Number
NB144268
Source
Canadian Real Estate Association

Is this your listing? Help it to stand out.

Mortgage Calculator

Estimated Payments
Purchase Price
Mortgage Total
Down Payment
Amortization
25 Years
Interest Rate
3.99%

The displayed rates are provided as guidance only, are not guaranteed, or are to be considered an approval of credit. Approval will be based solely on your personal situation. You are encouraged to speak with a Mortgage Professional for the most accurate information and to determine your eligibility.

Property Insights

St. Stephen Elementary School
  • n/a
  • K - 5
  • In Catchment
St. Stephen Middle School
  • n/a
  • 6 - 8
  • In Catchment
Milltown Elementary School
  • n/a
  • K - 5
  • In Catchment
St. George Elementary School
  • n/a
  • K - 5
  • In Catchment
Fundy Middle And High School
  • n/a
  • 6 - 12
  • In Catchment
Blacks Harbour School
  • n/a
  • K - 5
  • In Catchment
Westfield School
  • n/a
  • K - 5
  • In Catchment
Inglewood School
  • n/a
  • 3 - 5
  • In Catchment
Grand Bay Primary School
  • n/a
  • K - 2
  • In Catchment
River Valley Middle School
  • n/a
  • 6 - 8
  • In Catchment
School catchments and distances are intended to be used as reference only. To verify enrolment eligibility for a property, contact the school directly.Report Incorrect Info

Cities near Oak Bay

    Neighborhoods near Oak Bay

      Listing data is subject to copyright, disclaimer, and additional requirements from the data provider. See our Terms of Use for terms applicable to this listing. Listing data was last updated on 2026-07-22.






