For Sale: 24 Morewood Crescent, Moncton, NB - REW
Boost your listing
Listing featured. Your listing will be featured on REW.
View featured placement
$539,900
4 bd 4 ba 2152 sf House
$539,900

24 Morewood CrescentMoncton, NB, E1A 6L6

  • 4 Bed
  • 4 Bath
  • 2152 Sqft
  • House

About this home

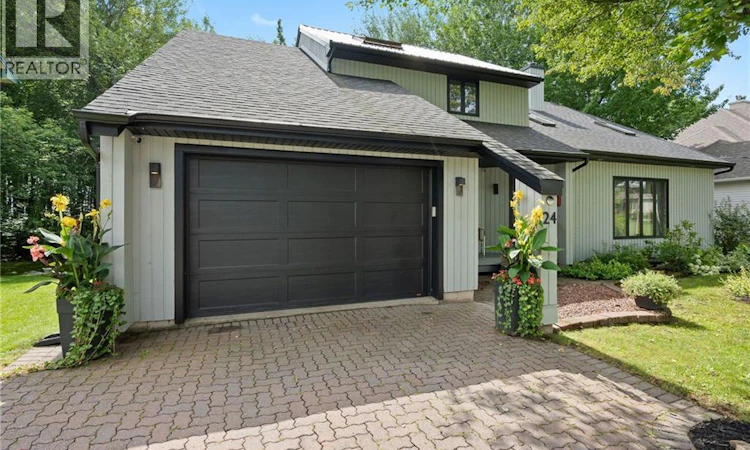
Welcome to 24 Morewood Crescent, a beautifully landscaped Moncton home offering an exceptional blend of privacy, space and convenience. Located near Fairview Knoll Park and Trail, the property backs onto a wooded greenbelt, creating a peaceful setting that feels worlds away from the city while remaining close to all amenities. A welcoming foyer opens to a bright living room with vaulted ceilings, two skylights, hardwood floors, a wood-burning stove and mini split. A wide opening leads into the formal dining room, where a French door provides access to the kitchen. The bright kitchen features white granite countertops, wood cabinetry and stainless steel appliances, flowing into a dining nook and inviting sitting area with built-in shelving and glass doors overlooking the expansive deck. A powder room completes the main level. Upstairs, the hardwood hallway overlooks the living room below, showcasing the striking open-to-below design. The spacious primary suite features a mini split, a wall of storage, walk-in closet and unique open ensuite. The ensuite offers a floating double vanity and walk-in shower. The renovated main bathroom features vaulted ceilings, exposed beams, skylight, barn doors, soaker tub, walk-in shower and floating vanity. Two additional bedrooms complete this floor. The lower level offers a large family room with a mini split plus a fourth non-conforming bedroom. A generous utility room combines storage, a walk-in closet, and laundry area with a deep sink for convenience. Outside, the massive fully fenced deck provides exceptional space for entertaining, dining and relaxing, while mature trees and the wooded greenbelt create an incredible sense of privacy. The interlocking brick driveway, attached garage, and roof, with approximately half finished in aluminum and half in asphalt shingles (2023), add durability and practicality. A rare combination of an impressive layout, beautiful natural surroundings and a location close to everything! (id:63626)
Listed by: Serge Bourque, Salesperson, EXIT Realty Associates

Home facts and features

Price details
List Price
$539,900
Gross Taxes for 2026
$5,667
Home facts
Bedrooms
4
Full Bathrooms
2
Partial Bathrooms
2
Parking Details
Garage, Attached Garage
Property Type
House
Lot Size
8664 ft²
Depth
Title
Freehold
Style
2 Level
Exterior Finish
Wood
Heating Type
Heat Pump, Baseboard heaters, Stove, Electric, Wood
Cooling
Heat Pump
Basement Details
Finished, Full
Features
Balcony/Deck/Patio, Conservation/green belt
Agent details
Primary Agent
Serge Bourque
Primary Broker
EXIT Realty Associates
Listing details
Days on REW
1 Day
MLS® Number
NB145836
Source
Canadian Real Estate Association

Is this your listing? Help it to stand out.

Mortgage Calculator

Estimated Payments
Purchase Price
Mortgage Total
Down Payment
Amortization
25 Years
Interest Rate
3.99%

The displayed rates are provided as guidance only, are not guaranteed, or are to be considered an approval of credit. Approval will be based solely on your personal situation. You are encouraged to speak with a Mortgage Professional for the most accurate information and to determine your eligibility.

Property Insights

Forest Glen School
  • n/a
  • K - 4
  • In Catchment
École Le Mascaret
  • n/a
  • 6 - 8
  • In Catchment
École l'Odyssée
  • n/a
  • 9 - 12
  • In Catchment
Sunny Brae Middle School
  • n/a
  • 5 - 8
  • In Catchment
Moncton High School
  • n/a
  • 9 - 12
  • In Catchment
School catchments and distances are intended to be used as reference only. To verify enrolment eligibility for a property, contact the school directly.Report Incorrect Info
Listing data is subject to copyright, disclaimer, and additional requirements from the data provider. See our Terms of Use for terms applicable to this listing. Listing data was last updated on 2026-08-27.
We use cookies and other technologies for functionality, security, and to provide you with a personalized experience on our online services. By continuing to use our online services, you agree to our Privacy Policy and Terms of Use. For information on how to adjust your privacy settings, visit our Cookie Policy.
Dismiss

