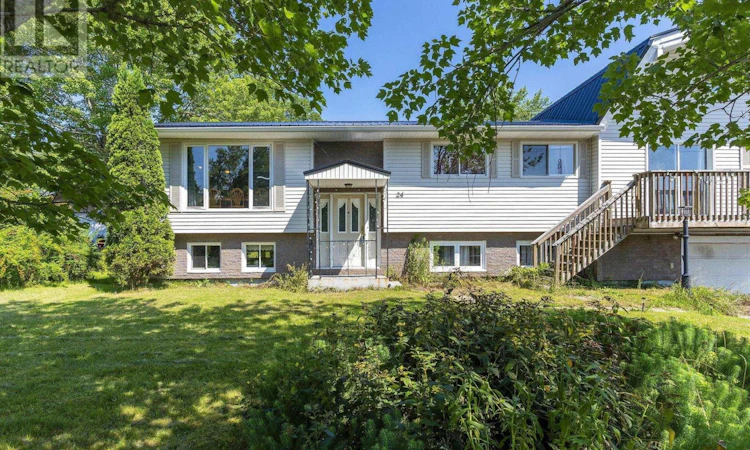
For Sale: 24 Jericho Road, Hubley, NS - REW
Boost your listing
Listing featured. Your listing will be featured on REW.
View featured placement
$549,900
6 bd 3 ba 2928 sf House
$549,900

24 Jericho RoadHubley, NS, B3Z 1B9

  • 6 Bed
  • 3 Bath
  • 2928 Sqft
  • House

About this home

Welcome to 24 Jericho Road, a spacious and versatile home offering 6 bedrooms, 2.5 bathrooms, an attached single-car garage, and a fully equipped in-law suite. It's an excellent option for growing families, multi-generational living, or buyers seeking mortgage-helping potential. The main level features a bright kitchen and dining area with patio doors leading to the oversized back deck, perfect for entertaining or enjoying the peaceful backyard. Down the hall you'll find three bedrooms, including a primary suite with a two-piece ensuite, a separate laundry room, and a stunning living room with exposed wooden beams, a pellet stove with an updated WETT-compliant hearth pad, and a versatile loft ideal as a fourth bedroom, office, or family room. The lower level offers even more flexibility with its own full kitchen, living room, two bedrooms, full bathroom, and walkout access to the garage, making it ideal for extended family or guests. Recent updates include a radon mitigation system (2023), high-capacity washer and dryer (2024), insulated outdoor shed (2025), over-the-range microwave (2025), updated kitchen lighting (2026), and repaired bathroom plumbing (2026). Additional features include a durable metal roof, updated oil tank, two ductless heat pumps, and a paved driveway. The large, level backyard offers plenty of space to relax, play, or entertain, while a charming pond at the rear of the property adds to the peacefulness of the lot. Located just 20 minutes from downtown Halifax, seven minutes to the Tantallon shopping district, and only a short walk to the Rails to Trails system, you'll enjoy easy access to hiking, biking, nearby lakes, and the ocean. Book your private showing today, this property has a lot to offer and a lot of potential to unlock! (id:63626)
Listed by: Jacqui Rostek Holder, Royal LePage Atlantic

Home facts and features

Price details
List Price
$549,900
Home facts
Bedrooms
6
Full Bathrooms
2
Partial Bathrooms
1
Parking Details
Garage, Attached Garage, Paved Yard, Heated Garage
Property Type
House
Lot Size
19501 ft²
Depth
Year Built
Built in 1977 (49 yrs old)
Title
Freehold
Exterior Finish
Brick, Vinyl
Heating Type
Heat Pump, Baseboard heaters, Stove, Oil, Electric, Pellet, Ductless
Cooling
Air Conditioned
Basement Details
Finished, Full, Walk out
Amenities
32in min Doorways, 32in min Entry Doorways, Entry less than 3 steps
Appliances
Dishwasher, Dryer, Range - Electric, Refrigerator, Washer
Agent details
Primary Agent
Primary Broker
Royal LePage Atlantic
Listing details
Days on REW
20 Days
MLS® Number
202619947
Source
Canadian Real Estate Association
Board
Nova Scotia Association of REALTORS®

Is this your listing? Help it to stand out.

Mortgage Calculator

Estimated Payments
Purchase Price
Mortgage Total
Down Payment
Amortization
25 Years
Interest Rate
3.99%

The displayed rates are provided as guidance only, are not guaranteed, or are to be considered an approval of credit. Approval will be based solely on your personal situation. You are encouraged to speak with a Mortgage Professional for the most accurate information and to determine your eligibility.

Property Insights

Five Bridges Junior High School
  • n/a
  • 7 - 9
  • In Catchment
Sir John A. MacDonald High School
  • n/a
  • 10 - 12
  • In Catchment
Tantallon Junior Elementary School
  • n/a
  • K - 2
  • In Catchment
Tantallon Senior Elementary School
  • n/a
  • 3 - 6
  • In Catchment
St. Margaret's Bay Elementary School
  • n/a
  • K - 6
  • In Catchment
Beechville-Lakeside-Timberlea Senior Elementary School
  • n/a
  • 3 - 5
  • In Catchment
Beechville-Lakeside-Timberlea Junior Elementary School
  • n/a
  • K - 2
  • In Catchment
Ridgecliff Middle School
  • n/a
  • 6 - 9
  • In Catchment
East St. Margaret's Elementary School
  • n/a
  • K - 6
  • In Catchment
School catchments and distances are intended to be used as reference only. To verify enrolment eligibility for a property, contact the school directly.Report Incorrect Info
Listing data is subject to copyright, disclaimer, and additional requirements from the data provider. See our Terms of Use for terms applicable to this listing. Listing data was last updated on 2026-08-26.
We use cookies and other technologies for functionality, security, and to provide you with a personalized experience on our online services. By continuing to use our online services, you agree to our Privacy Policy and Terms of Use. For information on how to adjust your privacy settings, visit our Cookie Policy.
Dismiss

