For Sale: 24 Armenia Drive, Bedford, NS - REW
Boost your listing
Listing featured. Your listing will be featured on REW.
View featured placement
$689,900
3 bd 4 ba 2239 sf Townhouse
$689,900

24 Armenia DriveBedford, NS, B4A 0H6

  • 3 Bed
  • 4 Bath
  • 2239 Sqft
  • Townhouse

About this home

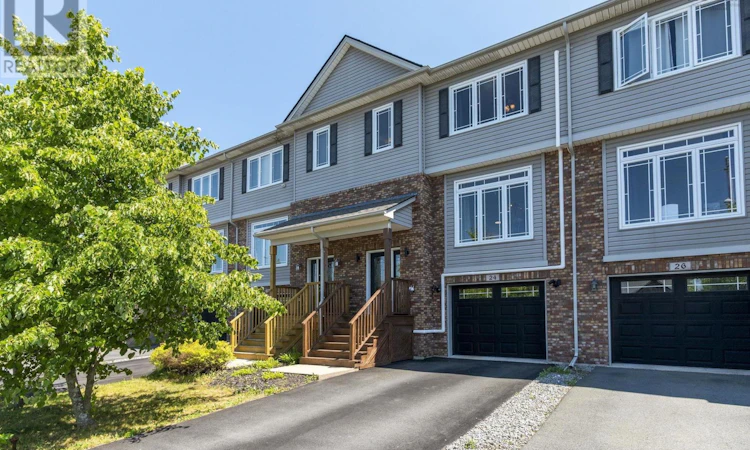
Welcome to 24 Armenia Drive, a beautifully maintained two-storey townhouse in the sought-after Ravines of Bedford South. Built in 2015, this spacious home offers over 2,200 sq. ft. of thoughtfully designed living space with 3 bedrooms, 2 full bathrooms, 2 half bathrooms, and an attached garage. The bright main level features 10 ceilings, a welcoming living room, family room, dining area with a walkout to the sunny back deck and yard, a convenient powder room, and an open concept kitchen with a peninsula breakfast bar, perfect for everyday living and entertaining. Upstairs, the spacious primary suite includes a walk-in closet and a 5-piece ensuite, two additional bedrooms, another 5-piece bathroom, and everyones favourite; second-floor laundry! The lower level offers a generous recreation room, an additional half bath, and direct access to the attached garage. Recent updates include a second ductless heat pump installed in the primary bedroom, all new light fixtures throughout, new motion-sensor garage lighting and updated front entry lighting, plus freshly stained front and back decks. Built with energy efficiency in mind, the home features natural gas multi-zone hot water baseboard heating and ductless heat pumps for year-round comfort. Ideally located close to excellent schools, parks, playgrounds, walking trails, the Bedford South Community Centre, shopping, restaurants, cafés, and all the amenities Bedford has to offer, with quick access (less than a minute!) to major highways makes for an easy commute to Halifax, Dartmouth, and the airport, this move-in-ready home offers the perfect blend of everything youre looking for! Style, comfort, convenience, and location! Don't miss out on your opportunity to live in one of Bedfords vibrant hotspots! (id:63626)
Listed by: Ashley Patterson, Royal LePage Atlantic

Home facts and features

Price details
List Price
$689,900
Home facts
Bedrooms
3
Full Bathrooms
2
Partial Bathrooms
2
Parking Details
Garage, Paved Yard
Property Type
Townhouse
Year Built
Built in 2014 (12 yrs old)
Title
Freehold
Exterior Finish
Brick, Vinyl
Heating Type
Heat Pump, Baseboard heaters, Natural gas, Hot Water, Ductless
Cooling
Air Conditioned
Basement Details
Finished, Full
Amenities
32in min Entry Doorways, 32in min Hallways
Appliances
Dishwasher, Dryer, Microwave, Refrigerator, Stove, Washer
Agent details
Primary Agent
Primary Broker
Royal LePage Atlantic
Listing details
Days on REW
2 Days
MLS® Number
202618912
Source
Canadian Real Estate Association
Board
Nova Scotia Association of REALTORS®

Is this your listing? Help it to stand out.

Mortgage Calculator

Estimated Payments
Purchase Price
Mortgage Total
Down Payment
Amortization
25 Years
Interest Rate
3.99%

The displayed rates are provided as guidance only, are not guaranteed, or are to be considered an approval of credit. Approval will be based solely on your personal situation. You are encouraged to speak with a Mortgage Professional for the most accurate information and to determine your eligibility.

Property Insights

Riverside Consolidated School
  • n/a
  • K - 5
  • In Catchment
Marshview Middle School
  • n/a
  • 5 - 8
  • In Catchment
Salem Elementary School
  • n/a
  • K - 4
  • In Catchment
Sackville Christian Academy
  • n/a
  • K - 12
  • In Catchment
Tantramar Regional High School
  • n/a
  • 9 - 12
  • In Catchment
Dorchester Consolidated School
  • n/a
  • K - 8
  • In Catchment
Port Elgin Regional School
  • n/a
  • K - 8
  • In Catchment
Caledonia Regional High School
  • n/a
  • 6 - 12
  • In Catchment
Hillsborough Elementary School
  • n/a
  • K - 5
  • In Catchment
École Abbey-Landry
  • n/a
  • K - 8
  • In Catchment
School catchments and distances are intended to be used as reference only. To verify enrolment eligibility for a property, contact the school directly.Report Incorrect Info
Listing data is subject to copyright, disclaimer, and additional requirements from the data provider. See our Terms of Use for terms applicable to this listing. Listing data was last updated on 2026-07-30.






