For Sale: 2357 203 Kemptville Highway East, East Kemptville, NS - REW
Boost your listing
Listing featured. Your listing will be featured on REW.
View featured placement
$294,000
2 bd 1 ba 2412 sf Recreational
$294,000

2357 Highway 203 East KemptvilleEast Kemptville, NS, B5A 5P5

  • 2 Bed
  • 1 Bath
  • 2412 Sqft
  • Recreational

About this home

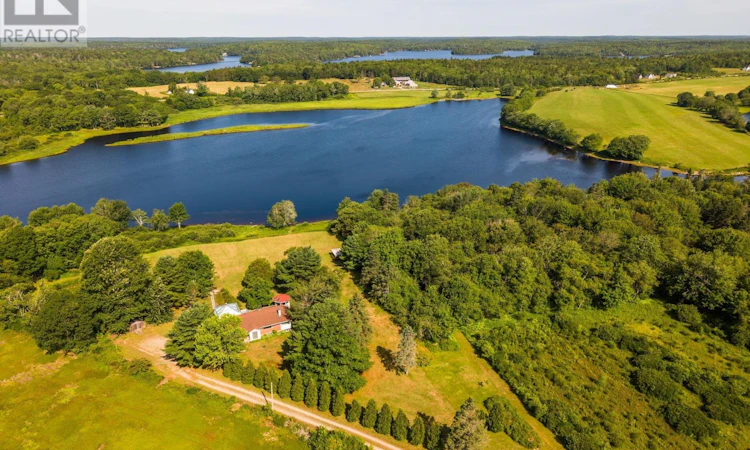
Let's face it...sometimes it's not the bells and whistle of a home that captures your attention. It's the natural beauty of the surroundings that truly take your breath away. This is one of those properties! Set on nearly 14 acres across four parcels, with roughly 1000 ft (+/-) of frontage on Travis Lake, this one-of-a-kind property offers landscaped grounds, fruit trees and berry bushes, abundant wildlife and captivating hilltop views that never grow old. The home is anything but ordinary. Full of character and individuality, it features stucco sculpted ceilings, a whimsical Cinderella pumpkin-inspired focal point above the fireplace, a distinctive primary bedroom with decorative columns and upper windows reminiscent of a gazebo, and tile flooring throughout the main level. Offering two bedrooms one bath, and several versatile spaces that could serve as a home office, hobby room, or with the right vision- even additional bedrooms, there's plenty of opportunity here to make it your own. The basement also features a traditional wood fired cook oven, adding yet another touch of old world charm. Sure, you could buy a move-in-ready, cookie cutter house at double the cost... but where's the fun in that? After all, houses can be renovated, a setting like this is something you simply can't recreate!! (id:63626)
Listed by: Melissa Atwood, Engel & Volkers (Yarmouth)

Home facts and features

Price details
List Price
$294,000
Home facts
Bedrooms
2
Full Bathrooms
1
Parking Details
Gravel, Carport
Property Type
Recreational
Title
Freehold
Style
Bungalow
Exterior Finish
Vinyl
Heating Type
In Floor Heating, Wood, Radiator, Hot Water, Furnace
Basement Details
Partially finished, Full
Features
Recreational
Amenities
32in min Hallways, Entry less than 3 steps
Appliances
Dryer, Refrigerator, Stove, Washer
Agent details
Primary Agent
Primary Broker
Engel & Volkers (Yarmouth)
Listing details
Days on REW
34 Days
MLS® Number
202618482
Source
Canadian Real Estate Association
Board
Nova Scotia Association of REALTORS®

Is this your listing? Help it to stand out.

Mortgage Calculator

Estimated Payments
Purchase Price
Mortgage Total
Down Payment
Amortization
25 Years
Interest Rate
3.99%

The displayed rates are provided as guidance only, are not guaranteed, or are to be considered an approval of credit. Approval will be based solely on your personal situation. You are encouraged to speak with a Mortgage Professional for the most accurate information and to determine your eligibility.

Property Insights

Island View School
  • n/a
  • K - 5
  • In Catchment
Seaside Park Elementary School
  • n/a
  • K - 5
  • In Catchment
Beaconsfield Middle School
  • n/a
  • 6 - 8
  • In Catchment
Blacks Harbour School
  • n/a
  • K - 5
  • In Catchment
Barnhill Memorial School
  • n/a
  • 6 - 8
  • In Catchment
Saint Rose School
  • n/a
  • K - 5
  • In Catchment
St. John The Baptist/King Edward School
  • n/a
  • K - 8
  • In Catchment
Harbour View High School
  • n/a
  • 9 - 12
  • In Catchment
Saint John High School
  • n/a
  • 9 - 12
  • In Catchment
St. Malachy's Memorial High School
  • n/a
  • 9 - 12
  • In Catchment
School catchments and distances are intended to be used as reference only. To verify enrolment eligibility for a property, contact the school directly.Report Incorrect Info
Listing data is subject to copyright, disclaimer, and additional requirements from the data provider. See our Terms of Use for terms applicable to this listing. Listing data was last updated on 2026-08-26.
We use cookies and other technologies for functionality, security, and to provide you with a personalized experience on our online services. By continuing to use our online services, you agree to our Privacy Policy and Terms of Use. For information on how to adjust your privacy settings, visit our Cookie Policy.
Dismiss

