For Sale: 234 Brighton Gate, Saskatoon, SK - REW
Boost your listing
Listing featured. Your listing will be featured on REW.
View featured placement
$399,900
3 bd 3 ba 1412 sf Townhouse
234 Brighton Gate
Street ViewDirections
$399,900

234 Brighton GateSaskatoon, SK, S7V 0P6

  • 3 Bed
  • 3 Bath
  • 1412 Sqft
  • Townhouse

About this home

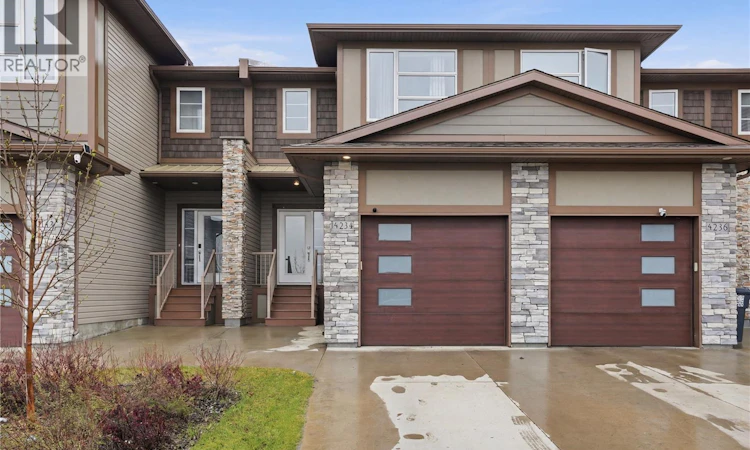
Welcome to this modern 2-storey townhome built by Ehrenburg Homes in 2019, perfectly positioned at the highly desirable entrance of Brighton—Saskatoon's premier community. The striking northwest-facing exterior instantly captivates with a sophisticated mix of stone, vinyl siding, Hardie board, and wood accents, complemented by a concrete driveway and an insulated single attached garage with an 11'6" ceiling. Inside, an inviting tile foyer opens to a bright main floor featuring airy 9-foot ceilings, premium 3-pane windows throughout, and modern LED lighting in select areas. The living room serves as a perfect gathering space, showcasing luxury vinyl plank flooring and an electric fireplace on a beautiful feature wall. Seamlessly flowing into the dining area, it leads to a chef-inspired kitchen adorned with quartz countertops, a tile backsplash, ceiling-height cabinetry, stainless steel appliances with an exterior-exhaust hood fan, a drinking water filtration system, and an island equipped with power plugs on both sides. A two-piece tile powder room completes this level. Upstairs, the primary retreat evokes pure comfort, offering a soaring 10-foot ceiling and a bright four-piece ensuite naturally lit by its own window. Two additional well-sized bedrooms, a second full four-piece tile bathroom, and a dedicated second-floor laundry complete with a front-load washer and dryer provide exceptional daily convenience. The insulated concrete basement remains an open canvas, equipped with a Lennox high-efficiency furnace, 50-gallon water heater, HRV, and a central AC system installed in summer 2025 for over $5000. Outside, the fully fenced backyard oasis features a lush lawn and a private 9'8" x 7'9" deck with a privacy wall. Located within walking distance to Core Park, theatres, a gym, grocery shopping, and restaurants, this turn-key residence offers an unmatched lifestyle of contemporary elegance. (id:63626)
Listed by: Will Li, Salesperson, L&T Realty Ltd.

Home facts and features

Price details
List Price
$399,900
Gross Taxes for 2026
$3,617
Strata Maintenance Fees
$344 Monthly
Home facts
Bedrooms
3
Full Bathrooms
3
Parking Details
Attached Garage, Parking Space(s)
Property Type
Townhouse
Year Built
Built in 2019 (7 yrs old)
Title
Condo/Strata
Heating Type
Forced air, Natural gas
Cooling
Central air conditioning
Basement Details
Unfinished, Full
Features
Rectangular, Sump Pump, Treed
Appliances
Dishwasher, Dryer, Garage door opener remote(s), Microwave, Refrigerator, Stove, Washer, Window Coverings
Agent details
Primary Agent
Will Li
Primary Broker
L&T Realty Ltd.
Listing details
Days on REW
68 Days
Property Views
17
MLS® Number
SK036204
Source
Canadian Real Estate Association

Is this your listing? Help it to stand out.

Mortgage Calculator

Estimated Payments
Purchase Price
Mortgage Total
Down Payment
Amortization
25 Years
Interest Rate
3.99%

The displayed rates are provided as guidance only, are not guaranteed, or are to be considered an approval of credit. Approval will be based solely on your personal situation. You are encouraged to speak with a Mortgage Professional for the most accurate information and to determine your eligibility.

Property Insights

Father Robinson School
  • n/a
  • K - 8
  • In Catchment
Dr. John G. Egnatoff School
  • n/a
  • K - 8
  • In Catchment
School catchments and distances are intended to be used as reference only. To verify enrolment eligibility for a property, contact the school directly.Report Incorrect Info
Listing data is subject to copyright, disclaimer, and additional requirements from the data provider. See our Terms of Use for terms applicable to this listing. Listing data was last updated on 2026-07-22.

