For Sale: 2323 Old Sambro Road, Williamswood, NS - REW
Boost your listing
Listing featured. Your listing will be featured on REW.
View featured placement
$499,900
2 bd 2 ba 2016 sf House
$499,900

2323 Old Sambro RoadWilliamswood, NS, B3V 1C6

  • 2 Bed
  • 2 Bath
  • 2016 Sqft
  • House

About this home

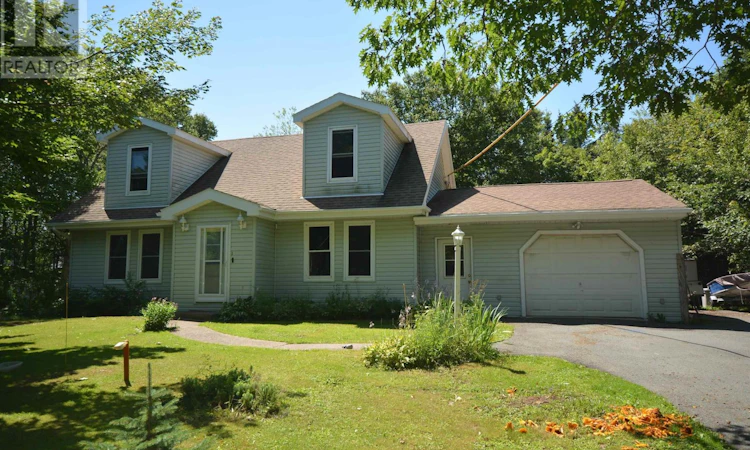
Welcome to 2323 Old Sambro Road, a 2 bedroom 1 and a half bath Cape Cod home on a large, treed lot in Williamswood. As you enter the house you will find the typical Cape Cod stairway to the upstairs rooms directly in front of you and the kitchen and dining area to your immediate right and a large living room to your left. As you proceed to the back of the house you will find a 2 pc bathroom with laundry to your right, a door to the back yard in front of you and a large family room with pellet stove and a ductless heat pump to your left. The family room is open to the large living room. When you get upstairs you will find a small den/craft room directly in front of you at the top of the stairs. To the left you will find the large primary bedroom with a double closet and another ductless heat pump. To the right of the den there is a second bedroom to the right with a single closet and a large full bathroom to the left. There is a small linen closet adjacent to the second bedroom. There is no basement, just a crawl space. The attached garage is wired and heated and is a handy mans dream. The home is wired for a generator, which comes with the home. The rain gutters on the home have leaf guards on them. The lot is over 33,000 sqft and is very private with lots of mature trees. This home needs some TLC, updating and has some deferred maintenance things to be dealt with. Call your agent to book a viewing today. (id:63626)
Listed by: Dan Doherty, Exit Realty Metro

Home facts and features

Price details
List Price
$499,900
Home facts
Bedrooms
2
Full Bathrooms
1
Partial Bathrooms
1
Parking Details
Paved Yard, Garage, Heated Garage, Attached Garage
Property Type
House
Lot Size
33188 ft²
Depth
Year Built
Built in 1985 (41 yrs old)
Title
Freehold
Style
Cape Cod
Exterior Finish
Vinyl
Heating Type
Heat Pump, Baseboard heaters, Stove, Electric, Pellet, Ductless
Cooling
Air Conditioned
Basement Details
Crawl space
Features
Generator
Amenities
32in min Doorways, 32in min Entry Doorways, 5ft min Bathroom Turning Radius, 5ft min Kitchen Turning Radius, Entry less than 3 steps
Appliances
Dishwasher, Dryer, Freezer, Refrigerator, Stove, Washer
Agent details
Primary Agent
Primary Broker
Exit Realty Metro
Listing details
Days on REW
20 Days
MLS® Number
202619899
Source
Canadian Real Estate Association
Board
Nova Scotia Association of REALTORS®

Is this your listing? Help it to stand out.

Mortgage Calculator

Estimated Payments
Purchase Price
Mortgage Total
Down Payment
Amortization
25 Years
Interest Rate
3.99%

The displayed rates are provided as guidance only, are not guaranteed, or are to be considered an approval of credit. Approval will be based solely on your personal situation. You are encouraged to speak with a Mortgage Professional for the most accurate information and to determine your eligibility.

Property Insights

Harrietsfield Elementary School
  • n/a
  • K - 6
  • In Catchment
Sambro Elementary School
  • n/a
  • K - 6
  • In Catchment
Herring Cove Junior High School
  • n/a
  • 7 - 9
  • In Catchment
William King Elementary School
  • n/a
  • K - 6
  • In Catchment
Rockingstone Heights School
  • n/a
  • K - 9
  • In Catchment
Elizabeth Sutherland School
  • n/a
  • K - 9
  • In Catchment
J. L. Ilsley High School
  • n/a
  • 10 - 12
  • In Catchment
Central Spryfield School
  • n/a
  • K - 6
  • In Catchment
Cunard Junior High School
  • n/a
  • 7 - 9
  • In Catchment
Chebucto Heights Elementary School
  • n/a
  • K - 6
  • In Catchment
School catchments and distances are intended to be used as reference only. To verify enrolment eligibility for a property, contact the school directly.Report Incorrect Info
Listing data is subject to copyright, disclaimer, and additional requirements from the data provider. See our Terms of Use for terms applicable to this listing. Listing data was last updated on 2026-08-26.
We use cookies and other technologies for functionality, security, and to provide you with a personalized experience on our online services. By continuing to use our online services, you agree to our Privacy Policy and Terms of Use. For information on how to adjust your privacy settings, visit our Cookie Policy.
Dismiss

