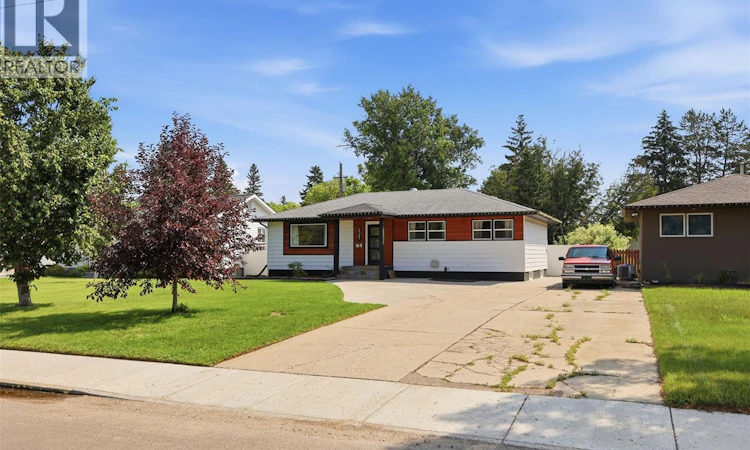
For Sale: 2321 Mckinnon Avenue S, Saskatoon, SK - REW
Boost your listing
Listing featured. Your listing will be featured on REW.
View featured placement
$549,900
4 bd 2 ba 1056 sf House
$549,900

2321 McKinnon Avenue SSaskatoon, SK, S7N 1N7

  • 4 Bed
  • 2 Bath
  • 1056 Sqft
  • House

About this home

Welcome to this beautifully updated bungalow in the desirable Adelaide/Churchill neighbourhood, where functional living space and income potential come together. The bright open-concept main floor seamlessly connects the living room, dining area and kitchen. The kitchen features a large island with an eat-up bar, stainless steel appliances, updated lighting, and ample storage, while the cozy electric fireplace and newer windows and casings enhance the warmth and natural light throughout the living area. This home has seen numerous upgrades, including updated electrical, new furnace in 2024 and added an on-demand tankless water heater, central air conditioning, central vacuum, and an attractive front exterior with a new front door in 2022 and elegant slate-tiled front steps that add outstanding curb appeal. The fully developed basement offers a non-conforming suite with separate laundry access, new vinyl plank flooring and new carpet in the bedroom making it an excellent mortgage helper, private guest space, or accommodation for extended family. Step outside to a backyard built for entertaining, complete with a stunning acid-stained concrete patio, concrete walkway to the alley, underground sprinklers in the front and back, and an oversized 28' x 24' detached garage featuring 220-volt wiring and a durable polyaspartic floor. A large driveway plus three additional rear parking spaces provide exceptional room for vehicles, trailers, or recreational toys. Ideally located within walking distance to 3 elementary schools, a high school, parks, and a shopping centre with a grocery store, this home also offers quick access to Stonebridge's extensive amenities and Circle Dr for easy commuting throughout the city. Move-in ready and loaded with value, this exceptional property offers modern updates, an incredible outdoor living space, outstanding garage and parking, and the added bonus of basement suite income in one of Saskatoon's most sought-after family neighbourhoods. (id:63626)
Listed by: Jeff Will, Salesperson, RE/MAX Saskatoon

Home facts and features

Price details
List Price
$549,900
Gross Taxes for 2026
$4,008
Home facts
Bedrooms
4
Full Bathrooms
2
Parking Details
Detached Garage, Parking Space(s)
Property Type
House
Lot Size
55 ft x 0 ft (7693 ft²)
Depth
Frontage
55.0 feet
Year Built
Built in 1956 (70 yrs old)
Title
Freehold
Style
Bungalow
Heating Type
Forced air, Natural gas
Cooling
Central air conditioning
Basement Details
Finished, Full
Features
Double width or more driveway, Lane, Rectangular, Treed
Appliances
Dishwasher, Dryer, Garage door opener remote(s), Microwave, Refrigerator, Stove, Washer
Agent details
Primary Agent
Jeff Will
Primary Broker
RE/MAX Saskatoon
Listing details
Days on REW
1 Day
MLS® Number
SK043569
Source
Canadian Real Estate Association

Is this your listing? Help it to stand out.

Mortgage Calculator

Estimated Payments
Purchase Price
Mortgage Total
Down Payment
Amortization
25 Years
Interest Rate
3.99%

The displayed rates are provided as guidance only, are not guaranteed, or are to be considered an approval of credit. Approval will be based solely on your personal situation. You are encouraged to speak with a Mortgage Professional for the most accurate information and to determine your eligibility.

Property Insights

Hugh Cairns Vc School
  • n/a
  • K - 8
  • In Catchment
White Buffalo Youth Lodge School
  • n/a
  • 9 - 12
Pleasant Hill Community School
  • n/a
  • K - 8
St. Mary's Wellness And Education Centre
  • n/a
  • K - 8
Princess Alexandra Community School
  • n/a
  • K - 8
School catchments and distances are intended to be used as reference only. To verify enrolment eligibility for a property, contact the school directly.Report Incorrect Info
Listing data is subject to copyright, disclaimer, and additional requirements from the data provider. See our Terms of Use for terms applicable to this listing. Listing data was last updated on 2026-07-24.

