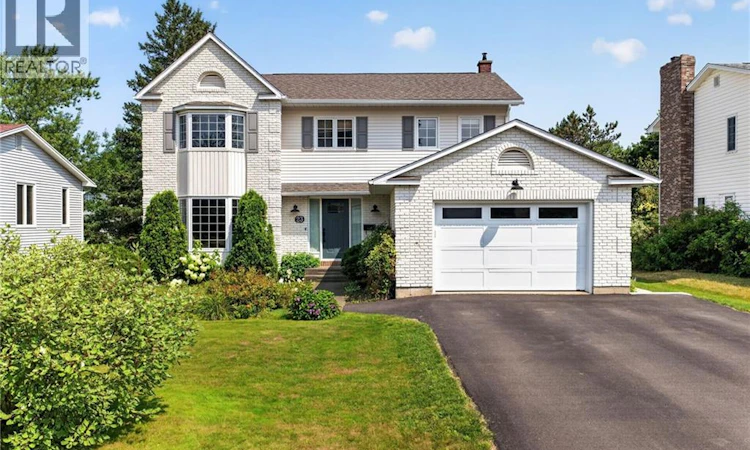
For Sale: 23 Glendale Crescent, Moncton, NB - REW
Boost your listing
Listing featured. Your listing will be featured on REW.
View featured placement
$549,900
4 bd 4 ba 2962 sf House
$549,900

23 Glendale CrescentMoncton, NB, E1E 3Z8

  • 4 Bed
  • 4 Bath
  • 2962 Sqft
  • House

About this home

WALKING DISTANCE FROM SCHOOLS AND PARK // 4 BEDROOMS - 3.5 BATHROOMS // EXTENSIVELY UPDATED FAMILY HOME>>>>>Welcome to this spacious and beautifully maintained family home, located in the highly desirable and very family-friendly neighbourhood of CENTENNIAL PLACE! >>>>>Offering an impressive list of updates over the past years; this property combines comfort, functionality and modern improvements while maintaining the warmth and character of a true family home. >>>>> The beautifully UPDATED KITCHEN features extensive BUILT-IN CABINETRY, a BUTCHER BLOCK island and STAINLESS-STEEL appliances; >>>>> This home offers 4 bedrooms plus a non-conforming 5TH BEDROOM in the basement; along with 3 full and one half bathrooms. The side entrance opens into a MUDROOM, followed by a powder room. The PRIMARY ENSUITE BATHROOM features HEATED FLOORS for an added touch of comfort. A SEPARATE LAUNDRY ROOM with a heavy-duty sink, provides excellent functionality for busy households.>>>>> Enjoy year-round comfort with a CENTRAL HEAT PUMP, while the WOODSTOVE/FIREPLACE provides a cozy option for those colder evenings.>>>>> Outside: enjoy your PRIVATE BACKYARD surrounded by mature greenery, along with GARDEN BOXES, a PRIVATE HOT TUB and an outside wood storage/shed. An updated back deck provides the perfect space for relaxing and/or entertaining.>>>>> Additional updates include a NEW ROOF (2019), a NEWLY PAVED DRIVEWAY (2021), a NEW ELECTRICAL PANEL (2024) and a NEW BACK PATIO (2018). The 1.5-CAR ATTACHED GARAGE adds even more convenience and storage.>>>>> Located within WALKING DISTANCE OF TWO SCHOOLS and CENTENNIAL PARK; which features an OUTDOOR POOL, cross-country SKI TRAILS and many more amenities - making this is an ideal location for families looking for CONVENIENCE, COMMUNITY AND AN ACTIVE LIFESTYLE.>>>>> Book your private showing today! (id:63626)
Listed by: Serge Arsenault, Salesperson, Real Broker

Home facts and features

Price details
List Price
$549,900
Gross Taxes for 2026
$5,196
Home facts
Bedrooms
4
Full Bathrooms
3
Partial Bathrooms
1
Parking Details
Attached Garage, Garage
Property Type
House
Lot Size
7567 ft²
Depth
Title
Freehold
Exterior Finish
Brick, Vinyl
Heating Type
Heat Pump, Forced air
Cooling
Central air conditioning, Heat Pump, Air Conditioned
Basement Details
Full
Appliances
Humidifier
Agent details
Primary Agent
Serge Arsenault
Primary Broker
Real Broker
Listing details
Days on REW
3 Days
MLS® Number
NB145473
Source
Canadian Real Estate Association

Is this your listing? Help it to stand out.

Mortgage Calculator

Estimated Payments
Purchase Price
Mortgage Total
Down Payment
Amortization
25 Years
Interest Rate
3.99%

The displayed rates are provided as guidance only, are not guaranteed, or are to be considered an approval of credit. Approval will be based solely on your personal situation. You are encouraged to speak with a Mortgage Professional for the most accurate information and to determine your eligibility.

Property Insights

Moncton Christian Academy
  • n/a
  • K - 12
  • In Catchment
Bernice MacNaughton High School
  • n/a
  • 9 - 12
  • In Catchment
Bessborough School
  • n/a
  • K - 8
  • In Catchment
Adventist Christian School
  • n/a
  • 1 - 8
  • In Catchment
École Sainte-Bernadette
  • n/a
  • K - 5
  • In Catchment
Hillsborough Elementary School
  • n/a
  • K - 5
  • In Catchment
Caledonia Regional High School
  • n/a
  • 6 - 12
  • In Catchment
School catchments and distances are intended to be used as reference only. To verify enrolment eligibility for a property, contact the school directly.Report Incorrect Info
Listing data is subject to copyright, disclaimer, and additional requirements from the data provider. See our Terms of Use for terms applicable to this listing. Listing data was last updated on 2026-08-15.
We use cookies and other technologies for functionality, security, and to provide you with a personalized experience on our online services. By continuing to use our online services, you agree to our Privacy Policy and Terms of Use. For information on how to adjust your privacy settings, visit our Cookie Policy.
Dismiss

