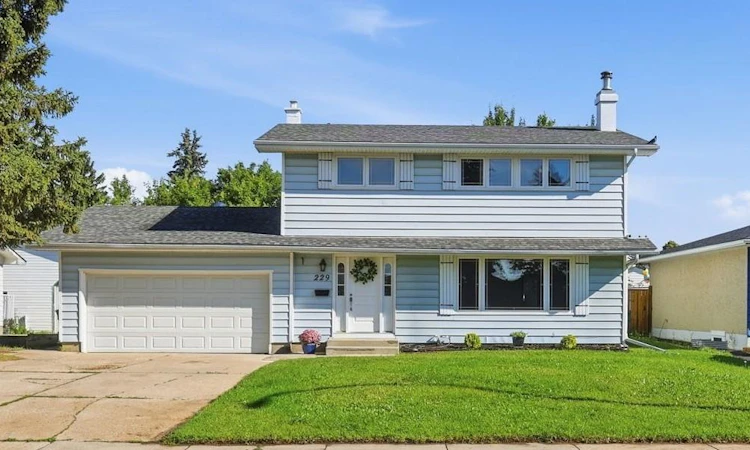
For Sale: 229 Anderson Crescent, Saskatoon, SK - REW
Boost your listing
Listing featured. Your listing will be featured on REW.
View featured placement
$539,000
4 bd 2 ba 1560 sf House
$539,000

229 Anderson CrescentSaskatoon, SK, S7H 4A1

  • 4 Bed
  • 2 Bath
  • 1560 Sqft
  • House

About this home

Welcome to 229 Anderson Crescent! This fantastic two-storey offers 4 bedrooms, many upgrades, and an exceptional 7,147 sq. ft. lot in the sought-after West College Park. Located on a quiet crescent within walking distance of elementary and high schools, parks, 8th St shopping, and all amenities. The property offers excellent curb appeal with a wide frontage, back alley, an extra-long driveway with parking for up to four vehicles, a double attached garage with direct access, plus RV parking at the rear. The main floor features a spacious living room with large windows that fill the space with natural light, along with a generous formal dining area featuring a new patio door overlooking the park-like backyard. The upgraded kitchen showcases heritage-style cabinetry, backsplash, and newer stainless-steel appliances. Laminate flooring runs throughout the main level. A convenient two-piece bathroom and laundry area complete the main floor. Upstairs, you’ll find four generously sized bedrooms, all featuring upgraded engineered flooring. One bedroom offers a walk-in closet, while the spacious primary bedroom features large windows and double closets. The upgraded full bathroom includes an updated jetted tub and newer vanities. The fully developed basement provides additional living space with a spacious family room featuring a wood-burning fireplace surrounded by a natural-stone feature wall, plus a dedicated office and a large utility room with cold-room storage. Step outside to enjoy the beautifully landscaped backyard with a large deck, brick patio, newer fence, and storage shed. Additional features include underground sprinklers with timer, central AC, central vacuum, fresh paint, updated light fixtures, a new front door and patio doors, newer PVC triple pane windows, newer garage door, deck (2021), fence (2025), fridge (2025), washer & dryer (2025), water heater (2025), and microwave hood fan (2026). An exceptional home in a fantastic location! Shows 10/10! (id:63626)
Listed by: Gary Gai Realty P.C. Ltd., Salesperson, Royal Lepage Varsity

Home facts and features

Price details
List Price
$539,000
Gross Taxes for 2026
$4,271
Home facts
Bedrooms
4
Full Bathrooms
2
Parking Details
Attached Garage, Parking Space(s)
Property Type
House
Lot Size
65 ft x 0 ft (7147 ft²)
Depth
Frontage
65.0 feet
Year Built
Built in 1972 (54 yrs old)
Title
Freehold
Style
2 Level
Heating Type
Forced air, Natural gas
Cooling
Central air conditioning
Basement Details
Finished, Full
Features
Lane, Rectangular, Treed
Appliances
Dishwasher, Dryer, Garage door opener remote(s), Hood Fan, Refrigerator, Storage Shed, Stove, Washer
Agent details
Primary Agent
Primary Broker
Royal Lepage Varsity
Secondary Agent
Dominic Parent
Secondary Broker
Royal Lepage Varsity
Listing details
Days on REW
4 Days
MLS® Number
SK045731
Source
Canadian Real Estate Association

Is this your listing? Help it to stand out.

Mortgage Calculator

Estimated Payments
Purchase Price
Mortgage Total
Down Payment
Amortization
25 Years
Interest Rate
3.99%

The displayed rates are provided as guidance only, are not guaranteed, or are to be considered an approval of credit. Approval will be based solely on your personal situation. You are encouraged to speak with a Mortgage Professional for the most accurate information and to determine your eligibility.

Property Insights

College Park School
  • n/a
  • K - 8
  • In Catchment
Cardinal Leger School
  • n/a
  • K - 8
  • In Catchment
Saskatoon Public Online Learning Centre
  • n/a
  • 9 - 12
  • In Catchment
Evan Hardy Collegiate
  • n/a
  • 9 - 12
  • In Catchment
School catchments and distances are intended to be used as reference only. To verify enrolment eligibility for a property, contact the school directly.Report Incorrect Info
Listing data is subject to copyright, disclaimer, and additional requirements from the data provider. See our Terms of Use for terms applicable to this listing. Listing data was last updated on 2026-08-21.
We use cookies and other technologies for functionality, security, and to provide you with a personalized experience on our online services. By continuing to use our online services, you agree to our Privacy Policy and Terms of Use. For information on how to adjust your privacy settings, visit our Cookie Policy.
Dismiss






