For Sale: 2268 Broder Street, Regina, SK - REW
Boost your listing
Listing featured. Your listing will be featured on REW.
View featured placement
$284,900
3 bd 2 ba 820 sf House
$284,900

2268 Broder StreetRegina, SK, S4N 3S6

  • 3 Bed
  • 2 Bath
  • 820 Sqft
  • House

About this home

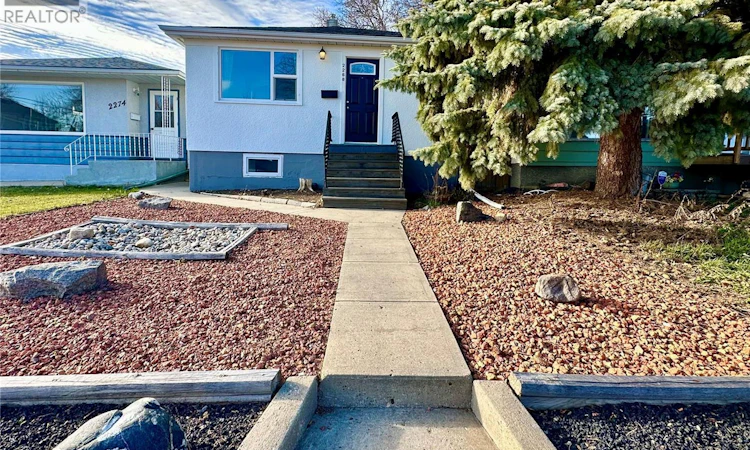
This chic home is renovated top to bottom, with interesting design upgrades and features a non-regulation suite! The home showcases over 100K in upgrades over the past 15 years, including tongue and groove ceilings throughout most of the main floor, custom bedroom doors, a fresh coat of paint, updated flooring throughout much of the home with hardwood in the remaining areas, new windows upstairs were installed in 2025, basement windows have all been upgraded as well, electrical panel upgrade, the main floor bathroom has been fully updated, shingles replaced in 2024, upgraded eaves, fascia and soffit, concrete walkway, most plumbing is updated, many new light fixtures, topped-up attic insulation with added ventilation and most the sewer line has been replaced. The whole yard has been landscaped with a very low maintenance design! The back yard is the perfect chill-zone with artificial turf and a large deck perfect for outdoor entertaining and relaxation and a natural gas barbecue hook up. The modern basement suite is bright with lots of windows and enough space for comfortable living. Located in the Broder Annex, this property is just one block from College Ave and is conveniently close to Neil’s Independent Grocery, College Avenue Pharmacy, Liquor and Cannabis stores, the Western Pizza on Broadways (everyone’s favourite neighbourhood pub) and a variety of shopping, restaurants and other amenities near by. Most the furniture is negotiable. Offer presentation is Sunday, June 21 at 6pm. (id:63626)
Listed by: Noel Geremia, Salesperson, Flatlands Real Estate Team

Home facts and features

Price details
List Price
$284,900
Gross Taxes for 2026
$2,299
Home facts
Bedrooms
3
Full Bathrooms
2
Parking Details
Gravel, Detached Garage, Parking Space(s)
Property Type
House
Lot Size
25 ft x 0 ft (3124 ft²)
Depth
Frontage
25.0 feet
Year Built
Built in 1952 (74 yrs old)
Title
Freehold
Style
Raised bungalow
Heating Type
Forced air, Natural gas
Cooling
Window air conditioner
Basement Details
Full
Features
Lane, Rectangular, Sump Pump, Treed
Appliances
Central Vacuum - Roughed In, Dishwasher, Dryer, Microwave, Refrigerator, Stove, Washer, Window Coverings
Agent details
Primary Agent
Noel Geremia
Primary Broker
Flatlands Real Estate Team
Listing details
Days on REW
36 Days
MLS® Number
SK039625
Source
Canadian Real Estate Association

Is this your listing? Help it to stand out.

Mortgage Calculator

Estimated Payments
Purchase Price
Mortgage Total
Down Payment
Amortization
25 Years
Interest Rate
3.99%

The displayed rates are provided as guidance only, are not guaranteed, or are to be considered an approval of credit. Approval will be based solely on your personal situation. You are encouraged to speak with a Mortgage Professional for the most accurate information and to determine your eligibility.

Property Insights

St. Augustine Community School
  • n/a
  • K - 8
  • In Catchment
Jean Vanier School
  • n/a
  • K - 12
  • In Catchment
Miller Comprehensive High School
  • n/a
  • 9 - 12
  • In Catchment
Balfour Collegiate
  • n/a
  • 9 - 12
  • In Catchment
Stewart Nicks School
  • n/a
  • K - 8
  • In Catchment
Thomson School
  • n/a
  • K - 8
  • In Catchment
Arcola School
  • n/a
  • K - 8
  • In Catchment
St. Dominic Savio Elementary School
  • n/a
  • K - 8
  • In Catchment
Wilfred Hunt School
  • n/a
  • K - 8
  • In Catchment
W.S. Hawrylak School
  • n/a
  • K - 8
  • In Catchment
School catchments and distances are intended to be used as reference only. To verify enrolment eligibility for a property, contact the school directly.Report Incorrect Info
Listing data is subject to copyright, disclaimer, and additional requirements from the data provider. See our Terms of Use for terms applicable to this listing. Listing data was last updated on 2026-07-22.

