For Sale: 226 Mahabir Court, Saskatoon, SK - REW
Boost your listing
Listing featured. Your listing will be featured on REW.
View featured placement
$719,900
5 bd 3 ba 1509 sf House
$719,900

226 Mahabir CourtSaskatoon, SK, S7W 0J5

  • 5 Bed
  • 3 Bath
  • 1509 Sqft
  • House

About this home

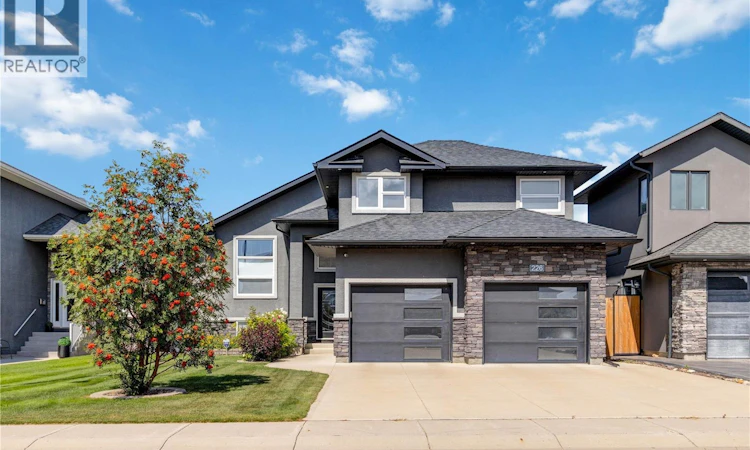
Welcome to 226 Mahabir Court! This impressive 1,509 sq. ft. modified bi-level offers a functional layout, quality finishes and plenty of space for the whole family with 5 bedrooms and 3 bathrooms. The main floor features hardwood and tile flooring, a bright and spacious living area and a well-appointed kitchen with granite countertops, maple cabinetry, a large island with plenty of pot drawers and a corner pantry. A striking two-sided stone fireplace adds warmth and character to the main living spaces. Two generously sized bedrooms and a full bathroom complete the main level. The private primary retreat is located above the garage and features a walk-in closet and a spacious 5-piece ensuite with heated tile flooring, a separate tub and custom tiled shower. The fully developed basement adds even more living space and includes two large bedrooms, a 3 piece bathroom and plenty of room for a family or recreation area. Outside, enjoy the covered deck overlooking a beautifully landscaped and well-maintained yard complete with garden space. There is also convenient enclosed storage underneath the covered deck, providing an excellent spot for seasonal items, yard equipment and more. Other features include central air & built-in speakers throughout the home. Located in a desirable neighbourhood close to parks, schools and amenities, this well-cared-for home offers an excellent combination of space, comfort and thoughtful upgrades. (id:63626)
Listed by: Kim Stevenson, Salesperson, Boyes Group Realty Inc.

Home facts and features

Price details
List Price
$719,900
Gross Taxes for 2026
$6,517
Home facts
Bedrooms
5
Full Bathrooms
3
Parking Details
Parking Space(s), Attached Garage
Property Type
House
Depth
131
Frontage
50.0 feet
Year Built
Built in 2014 (12 yrs old)
Title
Freehold
Style
Bi-level
Heating Type
Forced air, Natural gas
Cooling
Central air conditioning
Basement Details
Finished, Full
Features
Alarm system, Rectangular, Sump Pump
Appliances
Alarm System, Dishwasher, Dryer, Garage door opener remote(s), Microwave, Refrigerator, Stove, Washer, Window Coverings
Agent details
Primary Agent
Kim Stevenson
Primary Broker
Boyes Group Realty Inc.
Listing details
Days on REW
1 Day
MLS® Number
SK046150
Source
Canadian Real Estate Association

Is this your listing? Help it to stand out.

Mortgage Calculator

Estimated Payments
Purchase Price
Mortgage Total
Down Payment
Amortization
25 Years
Interest Rate
3.99%

The displayed rates are provided as guidance only, are not guaranteed, or are to be considered an approval of credit. Approval will be based solely on your personal situation. You are encouraged to speak with a Mortgage Professional for the most accurate information and to determine your eligibility.

Property Insights

Mother Teresa School
  • n/a
  • K - 8
  • In Catchment
Silverspring Elementary School
  • n/a
  • K - 8
  • In Catchment
Centennial Collegiate
  • n/a
  • 9 - 12
  • In Catchment
St. Joseph High School
  • n/a
  • 9 - 12
  • In Catchment
St. George School
  • n/a
  • K - 8
  • In Catchment
Holy Family Catholic School
  • n/a
  • K - 8
  • In Catchment
Willowgrove School
  • n/a
  • K - 8
  • In Catchment
Lawson Heights School
  • n/a
  • K - 8
  • In Catchment
Marion M. Graham Collegiate
  • n/a
  • 9 - 12
  • In Catchment
Forest Grove School
  • n/a
  • K - 8
  • In Catchment
School catchments and distances are intended to be used as reference only. To verify enrolment eligibility for a property, contact the school directly.Report Incorrect Info
Listing data is subject to copyright, disclaimer, and additional requirements from the data provider. See our Terms of Use for terms applicable to this listing. Listing data was last updated on 2026-08-21.
We use cookies and other technologies for functionality, security, and to provide you with a personalized experience on our online services. By continuing to use our online services, you agree to our Privacy Policy and Terms of Use. For information on how to adjust your privacy settings, visit our Cookie Policy.
Dismiss






