For Sale: 2210 Athol Street, Regina, SK - REW
Boost your listing
Listing featured. Your listing will be featured on REW.
View featured placement
$350,000
3 bd 2 ba 1505 sf House
$350,000

2210 Athol StreetRegina, SK, S4T 3E9

  • 3 Bed
  • 2 Bath
  • 1505 Sqft
  • House

About this home

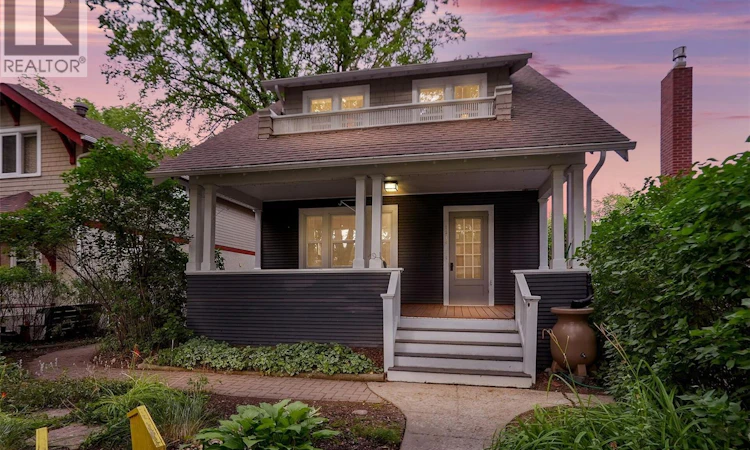
Welcome to 2210 Athol St, a true Cathedral character home with a fascinating history and timeless charm. Built in 1919, this 1,505 sq. ft. 2½-storey home offers 3 bedrooms, 2 bathrooms, and the kind of character that simply cannot be replicated in newer construction. The oversized primary bedroom is tucked away off a beautiful sunroom overlooking the backyard, creating a peaceful and private retreat. The converted attic adds a unique bonus space with endless possibilities—use it as a 4th bedroom, home office, creative space, or kids’ play area. Situated on an oversized 5,005 sq. ft. lot, there is plenty of room to enjoy the outdoors, with a garden area and inviting brick patio. The detached garage adds even more to the story—it once functioned as a horse stable, with the spacious side lot providing access all the way through to the street. You can almost picture the horses and wagons making their way through! Located just one block from popular 13th Avenue, you’re within easy walking distance of shops, a grocery store, coffee shops, restaurants, and all that makes the Cathedral neighbourhood so desirable. If you’re looking for a home with genuine character, unique history, great outdoor space, and an unbeatable Cathedral location, this one is truly special. Offers will be presented Tues. Aug. 25th at 4:00PM. As per the Seller’s direction, all offers will be presented on 08/25/2026 4:00PM. (id:63626)
Listed by: Stacy Dreger, Salesperson, Boyes Group Realty Inc.

Home facts and features

Price details
List Price
$350,000
Gross Taxes for 2026
$4,076
Home facts
Bedrooms
3
Full Bathrooms
2
Parking Details
Parking Space(s), Detached Garage
Property Type
House
Lot Size
5007 ft²
Depth
Year Built
Built in 1919 (107 yrs old)
Title
Freehold
Style
2 Level
Heating Type
Forced air, Natural gas
Basement Details
Finished, Full
Features
Rectangular
Appliances
Dishwasher, Dryer, Refrigerator, Stove, Washer
Agent details
Primary Agent
Stacy Dreger
Primary Broker
Boyes Group Realty Inc.
Secondary Agent
Solomon Dreger
Secondary Broker
Boyes Group Realty Inc.
Listing details
Days on REW
1 Day
MLS® Number
SK046071
Source
Canadian Real Estate Association

Is this your listing? Help it to stand out.

Mortgage Calculator

Estimated Payments
Purchase Price
Mortgage Total
Down Payment
Amortization
25 Years
Interest Rate
3.99%

The displayed rates are provided as guidance only, are not guaranteed, or are to be considered an approval of credit. Approval will be based solely on your personal situation. You are encouraged to speak with a Mortgage Professional for the most accurate information and to determine your eligibility.

Property Insights

Holy Rosary Community School
  • n/a
  • K - 8
  • In Catchment
Connaught Community School
  • n/a
  • K - 8
  • In Catchment
Davin School
  • n/a
  • K - 8
  • In Catchment
Victoria Campus
  • n/a
  • 9 - 12
  • In Catchment
Sheldon-Williams Collegiate
  • n/a
  • 9 - 12
  • In Catchment
Lakeview School
  • n/a
  • K - 8
  • In Catchment
Regina Public Schools Night School
  • n/a
  • 9 - 12
  • In Catchment
Regina Public Schools Adult Campus
  • n/a
  • 9 - 12
  • In Catchment
School catchments and distances are intended to be used as reference only. To verify enrolment eligibility for a property, contact the school directly.Report Incorrect Info
Listing data is subject to copyright, disclaimer, and additional requirements from the data provider. See our Terms of Use for terms applicable to this listing. Listing data was last updated on 2026-08-21.
We use cookies and other technologies for functionality, security, and to provide you with a personalized experience on our online services. By continuing to use our online services, you agree to our Privacy Policy and Terms of Use. For information on how to adjust your privacy settings, visit our Cookie Policy.
Dismiss

