For Sale: 2202 Albert Avenue, Saskatoon, SK - REW
Boost your listing
Listing featured. Your listing will be featured on REW.
View featured placement
$450,000
5 bd 2 ba 1116 sf House
$450,000

2202 Albert AvenueSaskatoon, SK, S7J 1K2

  • 5 Bed
  • 2 Bath
  • 1116 Sqft
  • House

About this home

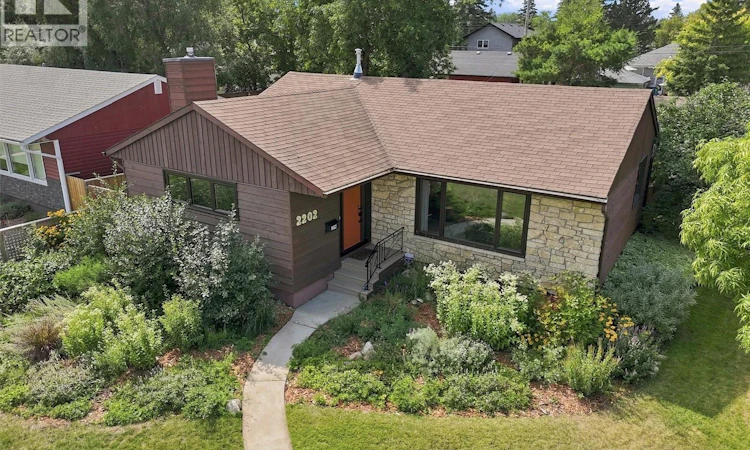
Set on a beautifully established corner lot, 2202 Albert Avenue offers the character of an older Saskatoon bungalow with thoughtful updates already completed. This 1,116 sq. ft. home features 5 bedrooms, 2 bathrooms and an insulated double detached garage with a separate storage room. The main floor is warm and inviting, with refinished oak hardwoods, additional hardwood installed in place of previous carpet, and professional painting completed in 2023. Most windows were replaced in 2025, along with updated exterior doors, helping improve both comfort and efficiency. The kitchen remains functional and full of original character, complemented by updated appliances, while the main bathroom has received a partial refresh. Downstairs, the living space continues with a large open rec room centred around a natural gas fireplace, additional flexible-use rooms, a second bathroom, and dedicated laundry/mechanical space. Basement carpet was replaced in approximately 2022/2023. Outside, the fenced yard is a standout. Mature landscaping, newer trees, garden beds and established raspberries create a private outdoor space with room to relax, garden and entertain. The corner lot adds openness, while the detached garage provides parking, storage and workshop potential. Furnace and central air conditioning date to 2009 and have been maintained and are operating well. Located within walking distance of schools, parks, the outdoor pool and library, this is a well-cared-for home offering space, character and a location that makes everyday life easy. As per the Seller’s direction, all offers will be presented on 08/20/2026 12:00PM. (id:63626)
Listed by: Angela Porrelli, Salesperson, LPT Realty

Home facts and features

Price details
List Price
$450,000
Gross Taxes for 2026
$4,010
Home facts
Bedrooms
5
Full Bathrooms
2
Parking Details
Parking Space(s), Detached Garage
Property Type
House
Lot Size
55 ft x 0 ft (7405 ft²)
Depth
Frontage
55.0 feet
Year Built
Built in 1957 (69 yrs old)
Title
Freehold
Style
Bungalow
Heating Type
Forced air, Natural gas
Cooling
Central air conditioning
Basement Details
Finished, Full
Features
Double width or more driveway, Rectangular, Treed
Appliances
Dishwasher, Dryer, Garage door opener remote(s), Microwave, Refrigerator, Stove, Washer, Window Coverings
Agent details
Primary Agent
Angela Porrelli
Primary Broker
LPT Realty
Listing details
Days on REW
1 Day
MLS® Number
SK045510
Source
Canadian Real Estate Association

Is this your listing? Help it to stand out.

Mortgage Calculator

Estimated Payments
Purchase Price
Mortgage Total
Down Payment
Amortization
25 Years
Interest Rate
3.99%

The displayed rates are provided as guidance only, are not guaranteed, or are to be considered an approval of credit. Approval will be based solely on your personal situation. You are encouraged to speak with a Mortgage Professional for the most accurate information and to determine your eligibility.

Property Insights

Aden Bowman Collegiate
  • n/a
  • 9 - 12
  • In Catchment
Queen Elizabeth School
  • n/a
  • K - 8
  • In Catchment
École Canadienne-Française
  • n/a
  • K - 8
  • In Catchment
St. Frances School
  • n/a
  • K - 8
  • In Catchment
White Buffalo Youth Lodge School
  • n/a
  • 9 - 12
Pleasant Hill Community School
  • n/a
  • K - 8
St. Mary's Wellness And Education Centre
  • n/a
  • K - 8
Princess Alexandra Community School
  • n/a
  • K - 8
St. Michael School
  • n/a
  • K - 8
School catchments and distances are intended to be used as reference only. To verify enrolment eligibility for a property, contact the school directly.Report Incorrect Info
Listing data is subject to copyright, disclaimer, and additional requirements from the data provider. See our Terms of Use for terms applicable to this listing. Listing data was last updated on 2026-08-16.
We use cookies and other technologies for functionality, security, and to provide you with a personalized experience on our online services. By continuing to use our online services, you agree to our Privacy Policy and Terms of Use. For information on how to adjust your privacy settings, visit our Cookie Policy.
Dismiss






