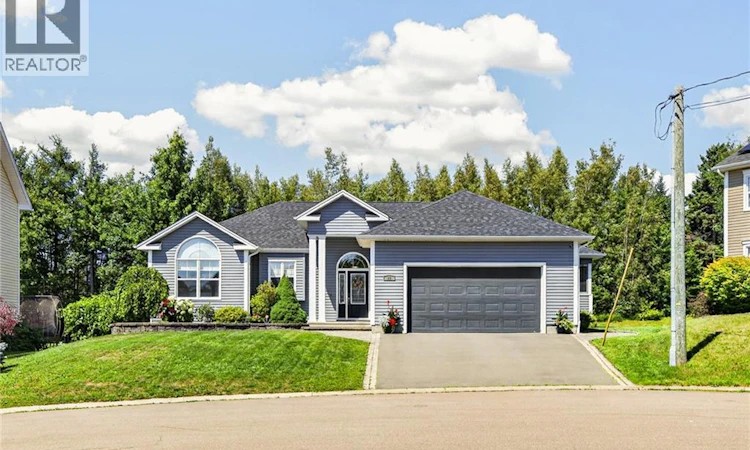
For Sale: 22 David Court, Dieppe, NB - REW
Boost your listing
Listing featured. Your listing will be featured on REW.
View featured placement
$629,900
4 bd 2 ba 2489 sf House
$629,900

22 David CourtDieppe, NB, E1A 0J7

  • 4 Bed
  • 2 Bath
  • 2489 Sqft
  • House

About this home

Welcome to 22 David - IMMACULATE HOME WITH DOUBLE CAR GARAGE LOCATED ON A QUIET CUL-DE-SAC IN DIEPPE! This Exquisite Bungalow with excellent curb appeal and Private Backyard has everything you've been waiting to find! Entering the front door, you will be welcomed into a beautiful foyer that leads to a spacious living room with a focal gas fireplace, trayed ceiling, and lots of windows. The kitchen features stunning quartz countertops, updated cabinetry, and a functional design, with an adjacent open concept dining room that leads to a huge sunroom to enjoy unwinding with a cold beverage. The primary bedroom is conveniently located at the other end of the home and offers vaulted ceilings, a well-positioned walk-in closet, and pocket door that provides direct access to an elegant 4pc bath with separate stand-up shower and soaker tub. Two additional good-sized bedrooms complete the main level. Need additional space? The lower level is fully finished with an expansive family room, 4th bedroom, office or home gym with French doors, 3pc bath complete with laundry and folding table, along with two large storage rooms that could be used for your hobby needs, and a well-organized utility room. This beautiful home has always been meticulously maintained and shows pride in ownership throughout-- new roof (2024), composite deck installed (2018), fully painted throughout! Bonus: This peaceful court comes with excellent neighbours! Don't delay, your new home awaits! (id:63626)
Listed by: Katie Friars, Salesperson, EXIT Realty Associates

Home facts and features

Price details
List Price
$629,900
Home facts
Bedrooms
4
Full Bathrooms
2
Parking Details
Garage, Attached Garage
Property Type
House
Lot Size
9648 ft²
Depth
Year Built
Built in 2008 (18 yrs old)
Title
Freehold
Style
Bungalow
Exterior Finish
Vinyl
Heating Type
Baseboard heaters, Stove, Forced air, Electric, Natural gas, Natural gas
Features
Balcony/Deck/Patio, Cul-de-sac
Agent details
Primary Agent
Katie Friars
Primary Broker
EXIT Realty Associates
Secondary Agent
Secondary Broker
EXIT Realty Associates
Listing details
Days on REW
9 Days
MLS® Number
NB145472
Source
Canadian Real Estate Association

Is this your listing? Help it to stand out.

Mortgage Calculator

Estimated Payments
Purchase Price
Mortgage Total
Down Payment
Amortization
25 Years
Interest Rate
3.99%

The displayed rates are provided as guidance only, are not guaranteed, or are to be considered an approval of credit. Approval will be based solely on your personal situation. You are encouraged to speak with a Mortgage Professional for the most accurate information and to determine your eligibility.

Property Insights

École Anna-Malenfant
  • n/a
  • K - 5
  • In Catchment
Lou MacNarin School
  • n/a
  • K - 5
  • In Catchment
École Carrefour De l'Acadie
  • n/a
  • 6 - 8
  • In Catchment
École Mathieu-Martin
  • n/a
  • 9 - 12
  • In Catchment
École Amirault
  • n/a
  • K - 2
  • In Catchment
École Sainte-Thérèse
  • n/a
  • K - 5
  • In Catchment
École Le Marais
  • n/a
  • 3 - 5
  • In Catchment
École Antonine-Maillet
  • n/a
  • 6 - 8
  • In Catchment
École Abbey-Landry
  • n/a
  • K - 8
  • In Catchment
School catchments and distances are intended to be used as reference only. To verify enrolment eligibility for a property, contact the school directly.Report Incorrect Info
Listing data is subject to copyright, disclaimer, and additional requirements from the data provider. See our Terms of Use for terms applicable to this listing. Listing data was last updated on 2026-08-15.
We use cookies and other technologies for functionality, security, and to provide you with a personalized experience on our online services. By continuing to use our online services, you agree to our Privacy Policy and Terms of Use. For information on how to adjust your privacy settings, visit our Cookie Policy.
Dismiss

