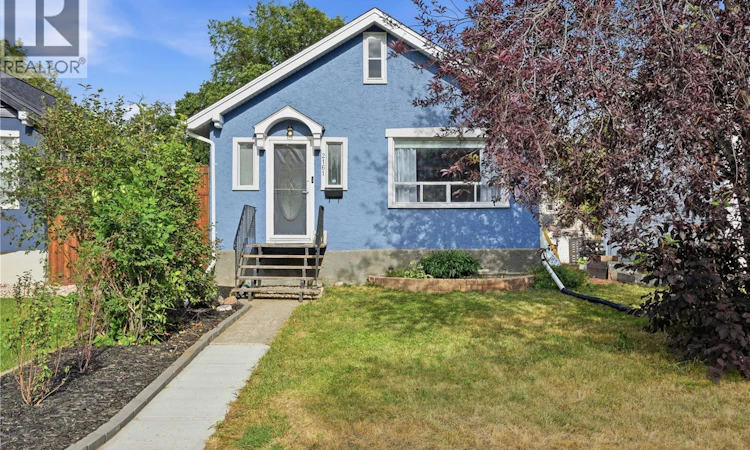
For Sale: 2161 Queen Street, Regina, SK - REW
Boost your listing
Listing featured. Your listing will be featured on REW.
View featured placement
$249,900
2 bd 1 ba 792 sf House
$249,900

2161 Queen StreetRegina, SK, S4T 4C4

  • 2 Bed
  • 1 Bath
  • 792 Sqft
  • House

About this home

Welcome to this delightful, move-in ready bungalow perfectly situated in the heart of the Cathedral neighborhood, just a block and a half from the scenic Les Sherman Park. This home offers the perfect blend of character, comfort, and convenience, beginning with a main floor that welcomes you with an open, airy layout bathed in abundant natural light. Beautiful hardwood floors flow seamlessly through the living and dining areas and into the two well-proportioned bedrooms, adding warmth and timeless charm to the space. The kitchen is designed for efficiency, offering ample counter space and plenty of cupboards for all your storage needs, while the main floor is completed by a clean 4-piece bathroom featuring a deep soaker tub—perfect for unwinding after a long day. Downstairs, the full concrete basement is partially developed and provides a dedicated laundry area, along with the peace of mind offered by a high-efficiency furnace added in 2011 for lasting comfort and energy savings. Step outside to a gardener’s paradise in the backyard, which offers expansive room for planting vegetables and flowers alike. You can relax on the back deck and enjoy the peaceful view of your private green space, which also includes a detached single-car garage with convenient alley access. Ideally situated near the vibrant amenities of 13th Avenue, local parks, and Connaught School, this “little gem” is intelligently laid out and a must-see for anyone looking to join this historic and active community. (id:63626)
Listed by: Neal Schaefer, Salesperson, Realty Executives Diversified Realty

Home facts and features

Price details
List Price
$249,900
Gross Taxes for 2026
$2,694
Home facts
Bedrooms
2
Full Bathrooms
1
Parking Details
Parking Space(s), Detached Garage
Property Type
House
Lot Size
4167 ft²
Depth
Year Built
Built in 1930 (96 yrs old)
Title
Freehold
Style
Bungalow
Heating Type
Forced air, Natural gas
Cooling
Window air conditioner
Basement Details
Partially finished, Full
Features
Rectangular
Appliances
Dryer, Microwave, Refrigerator, Stove, Washer
Agent details
Primary Agent
Neal Schaefer
Primary Broker
Realty Executives Diversified Realty
Secondary Agent
Secondary Broker
Realty Executives Diversified Realty
Listing details
Days on REW
2 Days
MLS® Number
SK045084
Source
Canadian Real Estate Association

Is this your listing? Help it to stand out.

Mortgage Calculator

Estimated Payments
Purchase Price
Mortgage Total
Down Payment
Amortization
25 Years
Interest Rate
3.99%

The displayed rates are provided as guidance only, are not guaranteed, or are to be considered an approval of credit. Approval will be based solely on your personal situation. You are encouraged to speak with a Mortgage Professional for the most accurate information and to determine your eligibility.

Property Insights

Connaught Community School
  • n/a
  • K - 8
  • In Catchment
Holy Rosary Community School
  • n/a
  • K - 8
  • In Catchment
Sheldon-Williams Collegiate
  • n/a
  • 9 - 12
  • In Catchment
Victoria Campus
  • n/a
  • 9 - 12
  • In Catchment
Davin School
  • n/a
  • K - 8
  • In Catchment
Lakeview School
  • n/a
  • K - 8
  • In Catchment
Regina Public Schools Night School
  • n/a
  • 9 - 12
  • In Catchment
Regina Public Schools Adult Campus
  • n/a
  • 9 - 12
  • In Catchment
School catchments and distances are intended to be used as reference only. To verify enrolment eligibility for a property, contact the school directly.Report Incorrect Info
Listing data is subject to copyright, disclaimer, and additional requirements from the data provider. See our Terms of Use for terms applicable to this listing. Listing data was last updated on 2026-08-11.
We use cookies and other technologies for functionality, security, and to provide you with a personalized experience on our online services. By continuing to use our online services, you agree to our Privacy Policy and Terms of Use. For information on how to adjust your privacy settings, visit our Cookie Policy.
Dismiss

