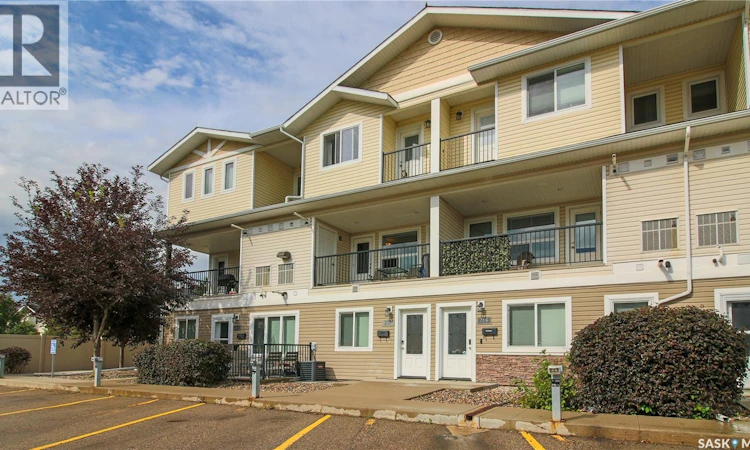
For Sale: 216-1220 Empress Street, Regina, SK - REW
Boost your listing
Listing featured. Your listing will be featured on REW.
View featured placement
$234,900
2 bd 3 ba 1098 sf Townhouse
216-1220 Empress Street
Street ViewDirections
$234,900

216 1220 Empress StreetRegina, SK, S4T 1G7

  • 2 Bed
  • 3 Bath
  • 1098 Sqft
  • Townhouse

About this home

Welcome to suite 216 at 1220 Empress Street in the Rosemont neighborhood close to multiple parks, bus routes, a convenience store and minutes away from Lewvan Drive providing quick access to shopping, restaurants and countless other amenities throughout the city. This 2013 built, 1098 square foot, 2 bedroom 2 bathroom, 2 storey townhouse style condo is a part of the Rosemont Court Condominium Complex. Condo fees are only $261 a month and include common area maintenance, exterior building maintenance, garbage, sewer, lawn care, snow removal, reserve fund and common insurance. The unit comes with two personal surface parking stalls, one of which is located right outside the front entrance. Residents also enjoy access to visitor parking and a shared playground. You enter the suite and at the top of the staircase is a handy coat closet and a 2 piece bathroom. The living room is spacious with multiple bright windows, a feature wall and access to the balcony that overlooks the courtyard. There is another door on the balcony that houses the owned furnace and provides storage space. The open concept flows seamlessly into the dine in kitchen with ample cupboard and counter space, a pantry and the fridge, stove, dishwasher and microwave hood fan are all included. Upstairs, you'll find a full 4-piece bathroom, while the conveniently located laundry area is discreetly tucked behind closet doors and includes the washer and dryer. The large primary bedroom is next with a walk in closet and a private 3 piece ensuite bathroom. Completing the home is one more bedroom with its own charming balcony. This home also features an owned gas water heater, water softener, air exchanger and portable air conditioners. As per the Seller’s direction, all offers will be presented on 08/11/2026 4:00PM. (id:63626)
Listed by: Curtus Collins, Salesperson, RE/MAX Crown Real Estate

Home facts and features

Price details
List Price
$234,900
Gross Taxes for 2026
$2,462
Strata Maintenance Fees
$261 Monthly
Home facts
Bedrooms
2
Full Bathrooms
3
Parking Details
Parking Space(s), Surfaced
Property Type
Townhouse
Year Built
Built in 2013 (13 yrs old)
Title
Condo/Strata
Style
2 Level
Heating Type
Forced air, Natural gas
Cooling
Window air conditioner, Air exchanger
Features
Balcony
Appliances
Dishwasher, Dryer, Microwave, Refrigerator, Stove, Washer, Window Coverings
Agent details
Primary Agent
Curtus Collins
Primary Broker
RE/MAX Crown Real Estate
Secondary Agent
Justus Smith
Secondary Broker
RE/MAX Crown Real Estate
Listing details
Days on REW
1 Day
MLS® Number
SK044772
Source
Canadian Real Estate Association

Is this your listing? Help it to stand out.

Mortgage Calculator

Estimated Payments
Purchase Price
Mortgage Total
Down Payment
Amortization
25 Years
Interest Rate
3.99%

The displayed rates are provided as guidance only, are not guaranteed, or are to be considered an approval of credit. Approval will be based solely on your personal situation. You are encouraged to speak with a Mortgage Professional for the most accurate information and to determine your eligibility.

Property Insights

Martin Collegiate
  • n/a
  • 9 - 12
  • In Catchment
Walker School
  • n/a
  • K - 8
  • In Catchment
Rosemont School
  • n/a
  • K - 8
  • In Catchment
St. Francis Community School
  • n/a
  • K - 8
  • In Catchment
St. Mary School
  • n/a
  • K - 8
  • In Catchment
St. Joan Of Arc School
  • n/a
  • K - 8
  • In Catchment
Ruth M. Buck School
  • n/a
  • K - 8
  • In Catchment
McLurg School
  • n/a
  • K - 8
  • In Catchment
St. Josaphat School
  • n/a
  • K - 8
  • In Catchment
W.H. Ford School
  • n/a
  • K - 8
  • In Catchment
School catchments and distances are intended to be used as reference only. To verify enrolment eligibility for a property, contact the school directly.Report Incorrect Info
Listing data is subject to copyright, disclaimer, and additional requirements from the data provider. See our Terms of Use for terms applicable to this listing. Listing data was last updated on 2026-08-08.
We use cookies and other technologies for functionality, security, and to provide you with a personalized experience on our online services. By continuing to use our online services, you agree to our Privacy Policy and Terms of Use. For information on how to adjust your privacy settings, visit our Cookie Policy.
Dismiss

